976 Holt Street
Brocklehurst, Kamloops, BC, V2B5G9
Listed by Royal LePage Westwin Realty
$949,900
- 4 bedrooms
- 3 bathrooms
- 2 parking
- 2392 sq ft
Listed 141 days ago · MLS® 10389819
About this home
This beautifully updated four-bedroom home sits on a generous lot and blends modern upgrades with resort-style outdoor living. The kitchen impresses with quartz countertops and extensive cabinetry, while recent updates to the windows, roof, furnace, and central air ensure long-term comfort. The backyard is a showstopper: an L-shaped pool (liner 2021), stucco exterior (2015), underground sprinklers, fenced yard, oversized hot tub (2025), and thoughtfully designed landscaping featuring rock gardens and a fountain. A covered gazebo patio and sundeck off the kitchen extend your living space outdoors. Downstairs, the large primary bedroom includes a stunning ensuite. A 23' x 29' detached garage provides exceptional utility for vehicles, hobbies, or storage plus RV Parking (34 x 12). All measurements approximate. Please call for more information or to view. (id:66966)
Details
- Type
- Detached
- Size
- 2392 sq ft
- Basement
- Full
- Garage
- Garage
- Property tax
- $5,538
- Neighbourhood
- Brocklehurst
- Municipality
- Kamloops
Interior
- Fireplace
- Wood, Conventional
- Appliances
- Refrigerator, Oven - Electric, Range - Electric, Dishwasher, Microwave, Washer/Dryer Stack-Up
Heating, cooling and services
- Heating
- Forced air, See remarks
- Air conditioning
- Central air conditioning
- Water and sewer
- Municipal sewage system
Building and exterior
- Year built
- 1965
- Pool
- Inground pool
Parking
- Total parking
- 2
- Driveway and parking
- Detached Garage, Carport, RV, See Remarks, Additional Parking
Rooms
| Room | Level | Size | Features |
|---|---|---|---|
| 2pc Bathroom | Basement | ||
| Mud room | Basement | 9'3'' x 11'3'' | |
| Gym | Basement | 10'8'' x 15'4'' | |
| Recreation room | Basement | 16'8'' x 13'2'' | |
| Laundry room | Basement | 8' x 4'11'' | |
| 3pc Ensuite bath | Basement | 10'4'' x 8' | |
| Primary Bedroom | Basement | 20'7'' x 12'7'' | |
| Bedroom | Main level | 10'10'' x 11'5'' | |
| Bedroom | Main level | 9'8'' x 10'10'' | |
| 4pc Bathroom | Main level | 8' x 3'7'' | |
| Primary Bedroom | Main level | 10'10'' x 11'11'' | |
| Kitchen | Main level | 15'11'' x 10'9'' | |
| Dining room | Main level | 11'10'' x 9'6'' | |
| Living room | Main level | 17'8'' x 13'8'' | |
| Foyer | Main level | 5'10'' x 4'11'' |
Location
Location is approximate. See nearby homes on the map
Listed by Royal LePage Westwin Realty.

REALTOR®, REALTORS®, and the REALTOR® logo are certification marks that are owned by REALTOR® Canada Inc. and licensed exclusively to The Canadian Real Estate Association (CREA). These certification marks identify real estate professionals who are members of CREA and who must abide by CREA’s By-Laws, Rules, and the REALTOR® Code. The MLS® trademark and the MLS® logo are owned by CREA and identify the professional real estate services provided by members of CREA.
The information contained on this site is based in whole or in part on information that is provided by members of The Canadian Real Estate Association, who are responsible for its accuracy. CREA reproduces and distributes this information as a service for its members and assumes no responsibility for its accuracy.
Similar homes nearby
See more in Kamloops 📷 62
$975,000
5 bd3 ba3 pk3500 ft²
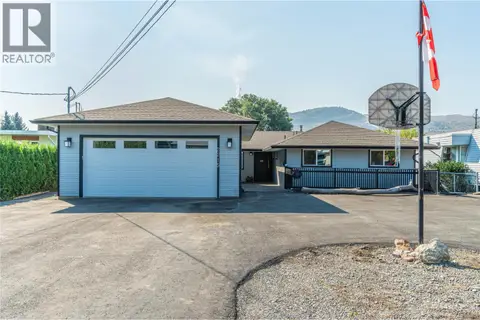
900 Windbreak Street
Brocklehurst, Kamloops
Detached · MLS® 10391355 · REMAX Kamloops
 📷 70
$975,000
8 bd5 ba7 pk4374 ft²
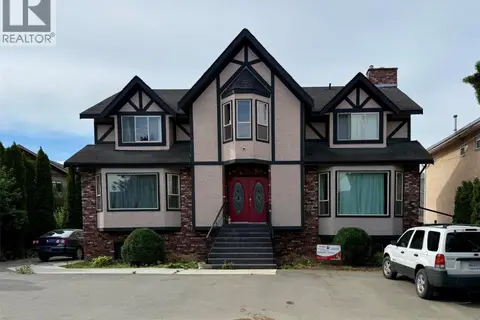
2215 BARBARA Avenue
Brocklehurst, Kamloops
Detached · MLS® 10395881 · REMAX Kamloops
 📷 31
$988,000
11 bd5 ba4884 ft²
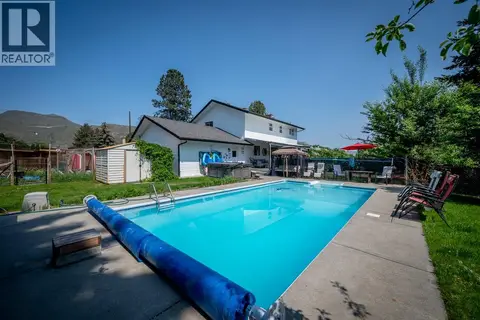
1973 TRANQUILLE Road
Brocklehurst, Kamloops
Detached · MLS® 10355948 · RE/MAX Integrity Realty
 📷 45
$899,900
5 bd4 ba2 pk2673 ft²
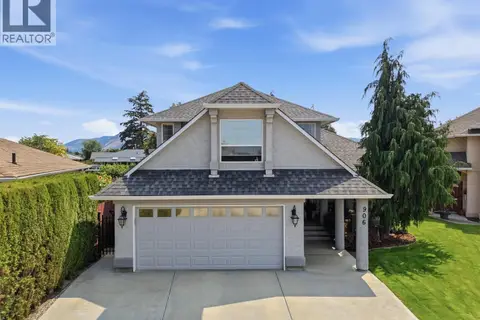
2591 FLEETWOOD Avenue
Brocklehurst, Kamloops
Pool
Detached · MLS® 10392171 · eXp Realty (Kamloops)
 📷 73
$899,900
4 bd3 ba5 pk2743 ft²
906 Invermere Court
Brocklehurst, Kamloops
Pool
Detached · MLS® 10399130 · Royal LePage Westwin Realty
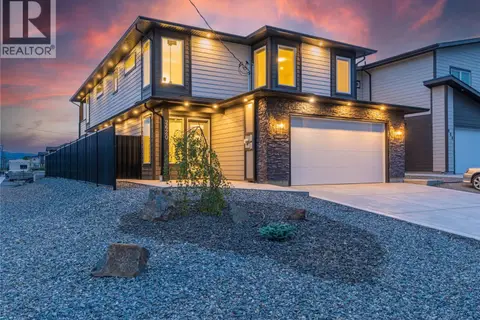 📷 60
$999,999
6 bd4 ba4 pk3229 ft²
2620 TRANQUILLE Road
Brocklehurst, Kamloops
Detached · MLS® 10397592 · REMAX Kamloops
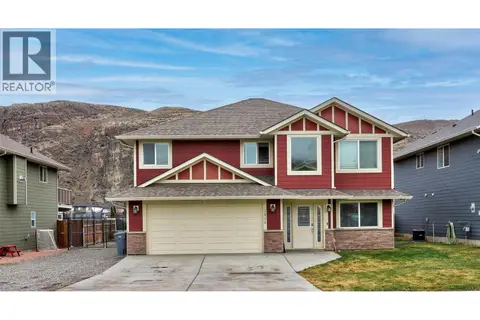 📷 39
$850,000
5 bd3 ba5 pk2520 ft²
2656 BRIARWOOD Avenue
Brocklehurst, Kamloops
Detached · MLS® 10391851 · eXp Realty (Kamloops)
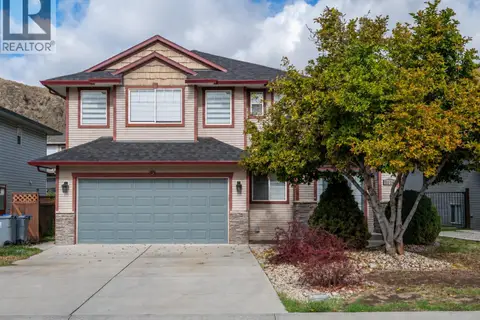 📷 33
$849,900
4 bd3 ba2 pk2209 ft²
2620 Briarwood Avenue
Brocklehurst, Kamloops
Detached · MLS® 10403474 · Century 21 Assurance Realty Ltd