1973 TRANQUILLE Road
Brocklehurst, Kamloops, BC, V2B3M4
Listed by RE/MAX Integrity Realty
$988,000
- 11 bedrooms
- 5 bathrooms
- 4884 sq ft
Listed 464 days ago · MLS® 10355948
About this home
Order for Conduct of Sale. ""Foreclosure."" Property size and room info have been provided by BC Assessment, Landcor, Lawrenson Walker Real Estate Appraiser & Listing Realtors. June 24, 2025. This information should be verified if important. Zoning Residential R2. Please be advised that property is sold ""As Is Where Is"". No trespassing. Photo link is available along with Numerous Documents on listing. Welcome to this exceptional executive home on the Thompson River! Sitting on a nearly 30,000 sq ft lot, this property offers unmatched space and potential. The expansive home features 11 bedrooms and 5 bathrooms on the main upper & lower floors. Lower level has 4-bedrooms, 1-bathroom, kitchen & living rm basement suite has a private entrance and separate laundry—perfect for extended family, multi generational living or rental income. Upper level gourmet kitchen overlooks a backyard with a grape arbor creating the perfect setting. Large windows flood the home with natural light. Step onto the oversized deck to take in breathtaking river views, stunning Kamloops sunsets, and the serene sounds of nature. The spacious yard offers endless possibilities for a garden, play area, or entertaining. With new R2 zoning, this home has incredible development potential. Walking distance to shopping, yoga, and cafeterias, with the airport, golf, and trails nearby. Don't miss the 2 car detached garage/shop as well! 24 hours' notice for all showings. (id:66966)
Details
- Type
- Detached
- Style
- Multi-level
- Size
- 4884 sq ft
- Basement
- Full
- Property tax
- $7,984
- Neighbourhood
- Brocklehurst
- Municipality
- Kamloops
Interior
- Fireplace
- Mixed
- Flooring
- Ceramic Tile, Mixed Flooring
Heating, cooling and services
- Heating
- Forced air
- Air conditioning
- Central air conditioning
- Water and sewer
- Municipal sewage system
Building and exterior
- Style
- Multi-level
- Year built
- 1981
- Roof
- Asphalt shingle
- Outdoor
- Brick, Stucco
Parking
- Driveway and parking
- RV, See Remarks, Additional Parking
Rooms
| Room | Level | Size | Features |
|---|---|---|---|
| Utility room | Basement | 14'3'' x 13'0'' | |
| Primary Bedroom | Second level | 15'8'' x 13'1'' | |
| Bedroom | Second level | 15'9'' x 14'11'' | |
| Bedroom | Basement | 15'0'' x 8'2'' | |
| Bedroom | Second level | 11'5'' x 10'4'' | |
| Bedroom | Basement | 12'7'' x 7'11'' | |
| Living room | Main level | 18'4'' x 19'2'' | |
| Laundry room | Main level | 5'2'' x 7'2'' | |
| Kitchen | Main level | 20'3'' x 15'5'' | |
| Kitchen | Basement | 14'11'' x 15'4'' | |
| Foyer | Main level | 14'11'' x 12'9'' | |
| Family room | Main level | 15'6'' x 13'5'' | |
| Bedroom | Second level | 11'11'' x 13'8'' | |
| Bedroom | Main level | 15'6'' x 9'6'' | |
| Bedroom | Basement | 9'3'' x 9'2'' | |
| Bedroom | Second level | 15'10'' x 10'3'' | |
| Bedroom | Main level | 15'8'' x 8'2'' | |
| Bedroom | Basement | 10'5'' x 9'2'' | |
| Full ensuite bathroom | Second level | ||
| Full ensuite bathroom | Main level | ||
| Full bathroom | Second level | ||
| Full bathroom | Main level | ||
| Full bathroom | Basement |
Location
Location is approximate. See nearby homes on the map
Listed by RE/MAX Integrity Realty.

REALTOR®, REALTORS®, and the REALTOR® logo are certification marks that are owned by REALTOR® Canada Inc. and licensed exclusively to The Canadian Real Estate Association (CREA). These certification marks identify real estate professionals who are members of CREA and who must abide by CREA’s By-Laws, Rules, and the REALTOR® Code. The MLS® trademark and the MLS® logo are owned by CREA and identify the professional real estate services provided by members of CREA.
The information contained on this site is based in whole or in part on information that is provided by members of The Canadian Real Estate Association, who are responsible for its accuracy. CREA reproduces and distributes this information as a service for its members and assumes no responsibility for its accuracy.
Similar homes nearby
See more in Kamloops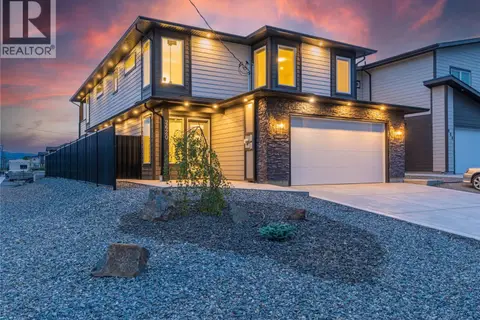 📷 60
$999,999
6 bd4 ba4 pk3229 ft²
2620 TRANQUILLE Road
Brocklehurst, Kamloops
Detached · MLS® 10397592 · REMAX Kamloops
 📷 62
$975,000
5 bd3 ba3 pk3500 ft²
900 Windbreak Street
Brocklehurst, Kamloops
Detached · MLS® 10391355 · REMAX Kamloops
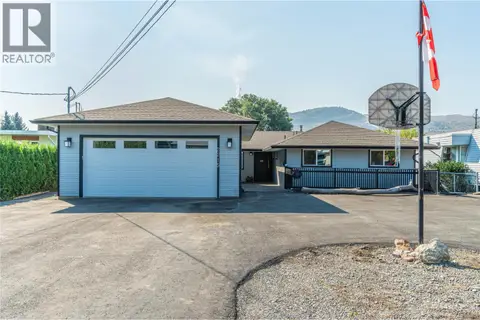 📷 70
$975,000
8 bd5 ba7 pk4374 ft²
2215 BARBARA Avenue
Brocklehurst, Kamloops
Detached · MLS® 10395881 · REMAX Kamloops
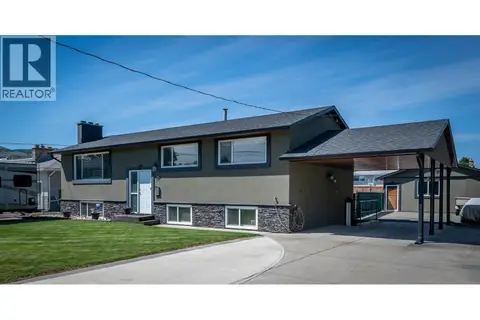 📷 51
$949,900
4 bd3 ba2 pk2392 ft²
976 Holt Street
Brocklehurst, Kamloops
Pool
Detached · MLS® 10389819 · Royal LePage Westwin Realty
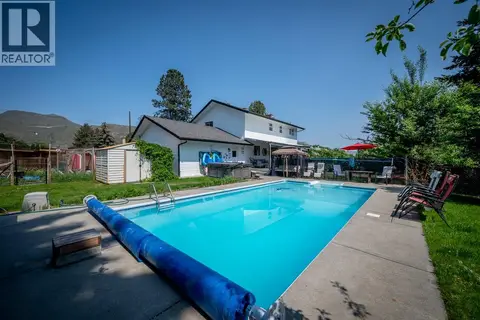 📷 45
$899,900
5 bd4 ba2 pk2673 ft²
2591 FLEETWOOD Avenue
Brocklehurst, Kamloops
Pool
Detached · MLS® 10392171 · eXp Realty (Kamloops)
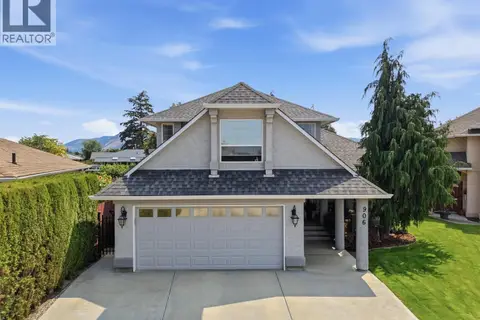 📷 73
$899,900
4 bd3 ba5 pk2743 ft²
906 Invermere Court
Brocklehurst, Kamloops
Pool
Detached · MLS® 10399130 · Royal LePage Westwin Realty
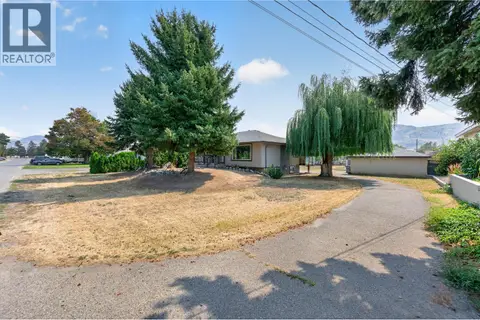 📷 42
$1,085,000
5 bd3 ba2 pk2016 ft²
2545 YOUNG Avenue
Brocklehurst, Kamloops
Pool
Detached · MLS® 10398653 · Century 21 Assurance Realty Ltd
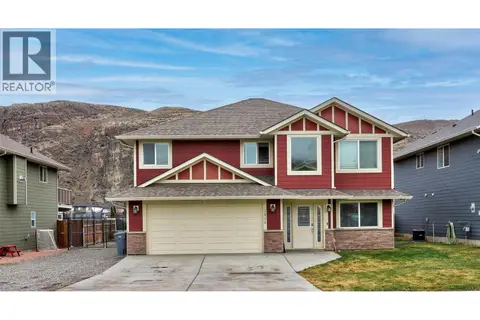 📷 39
$850,000
5 bd3 ba5 pk2520 ft²
2656 BRIARWOOD Avenue
Brocklehurst, Kamloops
Detached · MLS® 10391851 · eXp Realty (Kamloops)