9713 105 Avenue
N/A, Clairmont, AB, T0H0W5
Listed by eXp Realty
$379,500
- 2+2 bedrooms
- 2 bathrooms
- 2 parking
- 1020 sq ft
Listed 43 days ago · MLS® A2343422
About this home
Looking for a Great Bungalow that meets all your requirements? Total of 4 bedrooms, 2 baths, main floor laundry, large heated double garage, lots of extra parking on driveway, huge fenced yard with rear deck, and patio at front entrance, and garden Shed? Then this may be the home for you. Close to school. Don't wait, call to view anytime. Possession is negotiable. (Updates in last 3 years: Upper level painted, all new light fixtures, Kitchen appliances have all been replaced recently, Garage just painted inside, new back deck and landscaping, Sink and vanity replaced in both bathrooms, Driveway was widened for 3 vehicles, and Furnace motor been replaced. ) (id:66966)
Details
- Type
- Detached
- Style
- Bungalow
- Size
- 1020 sq ft
- Basement
- Finished, Full
- Garage
- Garage
- Property tax
- $1,866 (2026)
- Neighbourhood
- N/A
- Municipality
- Clairmont
Interior
- Bedrooms
- 2 above ground + 2 below
- Fireplace
- No
- Appliances
- Refrigerator, Range - Electric, Dishwasher, Microwave Range Hood Combo, Washer & Dryer
- Flooring
- Carpeted, Ceramic Tile, Cork, Vinyl Plank
Heating, cooling and services
- Heating
- Forced air, Natural gas
Building and exterior
- Style
- Bungalow
- Year built
- 1993
- Exterior
- Poured concrete
- Foundation
- Poured Concrete
- Outdoor
- Concrete, Vinyl siding
Parking
- Total parking
- 2
- Driveway and parking
- Attached Garage, Gravel
Rooms
| Room | Level | Size | Features |
|---|---|---|---|
| Other | Main level | 14.50 Ft x 12.50 Ft | |
| Living room | Main level | 15.00 Ft x 16.00 Ft | |
| 4pc Bathroom | Main level | 6.50 Ft x 8.00 Ft | |
| Primary Bedroom | Main level | 11.00 Ft x 15.50 Ft | |
| Bedroom | Main level | 12.00 Ft x 10.00 Ft | |
| Laundry room | Main level | 7.50 Ft x 12.00 Ft | |
| Bedroom | Basement | 10.00 Ft x 14.00 Ft | |
| Bedroom | Basement | 11.00 Ft x 14.00 Ft | |
| 3pc Bathroom | Basement | 6.50 Ft x 9.00 Ft | |
| Family room | Basement | 11.00 Ft x 30.00 Ft |
Location
Location is approximate. See nearby homes on the map
Listed by eXp Realty.

REALTOR®, REALTORS®, and the REALTOR® logo are certification marks that are owned by REALTOR® Canada Inc. and licensed exclusively to The Canadian Real Estate Association (CREA). These certification marks identify real estate professionals who are members of CREA and who must abide by CREA’s By-Laws, Rules, and the REALTOR® Code. The MLS® trademark and the MLS® logo are owned by CREA and identify the professional real estate services provided by members of CREA.
The information contained on this site is based in whole or in part on information that is provided by members of The Canadian Real Estate Association, who are responsible for its accuracy. CREA reproduces and distributes this information as a service for its members and assumes no responsibility for its accuracy.
Similar homes nearby
See more in Clairmont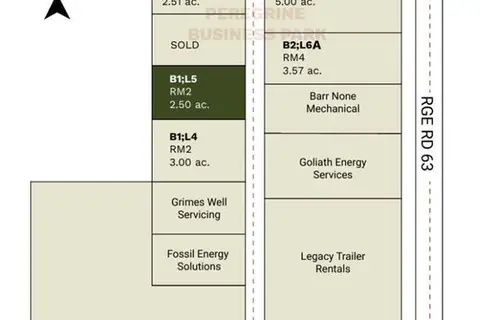 📷 6
$362,500
18, 63014 Township Road 724
N/A, Clairmont
Vacant Land · MLS® A2351073 · RE/MAX Grande Prairie
 📷 26
$319,900
3 bd2 ba2 pk1160 ft²
9519D 112 Avenue
N/A, Clairmont
Att/Row/Townhouse · MLS® A2324422 · Grassroots Realty Group Ltd.
 📷 7
$443,950
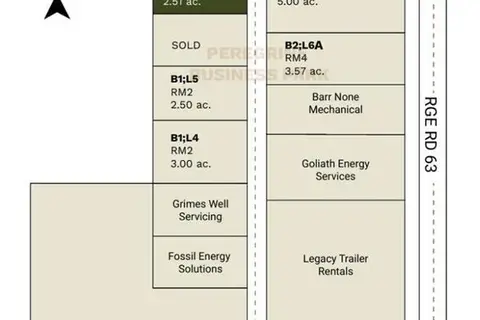
26, 63014 Township Road 724
N/A, Clairmont
Vacant Land · MLS® A2351295 · RE/MAX Grande Prairie
 📷 42
$379,900
3 bd3 ba2 pk1232 ft²
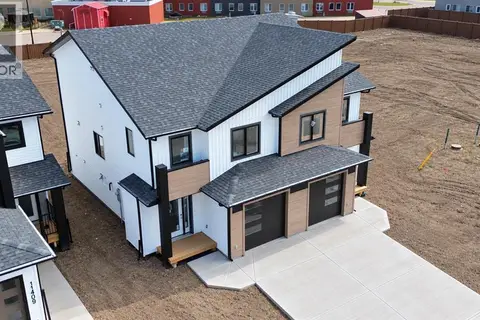
11407 95 Street
Clairmont
Multiplex
Duplex · MLS® A2346548 · Sutton Group Grande Prairie Professionals
 📷 41
$382,900
3 bd3 ba2 pk1244 ft²
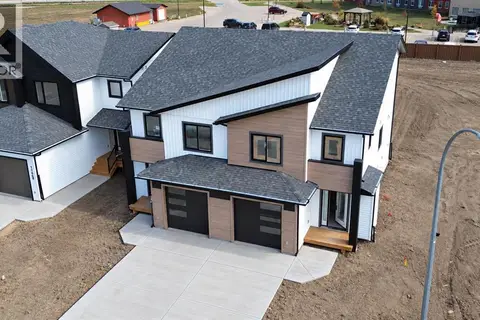
11405 95 Street
Clairmont
Multiplex
Duplex · MLS® A2346546 · Sutton Group Grande Prairie Professionals
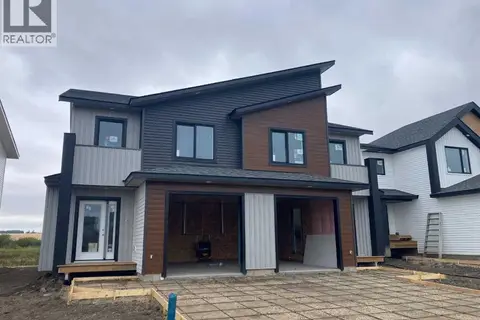 📷 40
$384,900
3 bd3 ba2 pk1232 ft²
9526 114 Avenue
Clairmont
Multiplex
Duplex · MLS® A2348668 · Sutton Group Grande Prairie Professionals
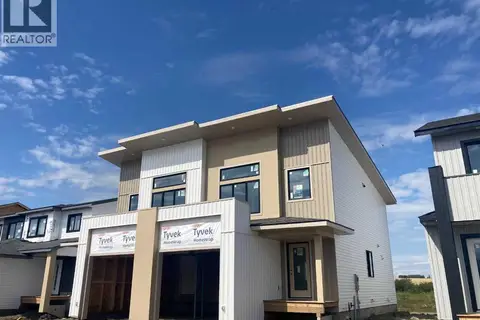 📷 37
$385,900
3 bd3 ba2 pk1195 ft²
9528 114 Avenue
Clairmont
Multiplex
Duplex · MLS® A2338927 · Sutton Group Grande Prairie Professionals
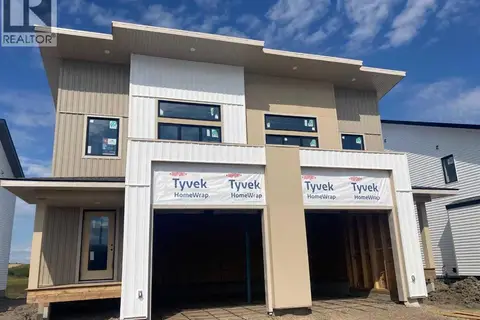 📷 36
$387,900
3 bd3 ba2 pk1204 ft²
9530 114 Avenue
Clairmont
Multiplex
Duplex · MLS® A2338931 · Sutton Group Grande Prairie Professionals