11405 95 Street
Clairmont, AB, T8X0W9
Listed by Sutton Group Grande Prairie Professionals
$382,900
- 3 bedrooms
- 3 bathrooms
- 2 parking
- 1244 sq ft
Listed 33 days ago · MLS® A2346546
About this home
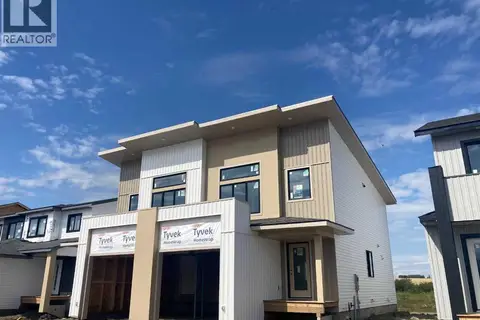
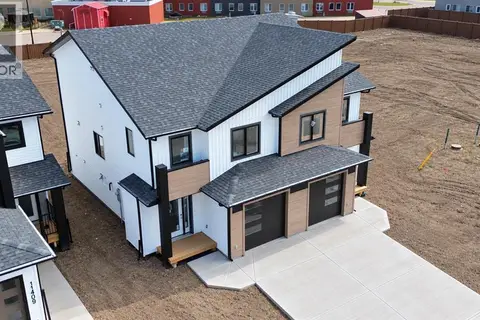
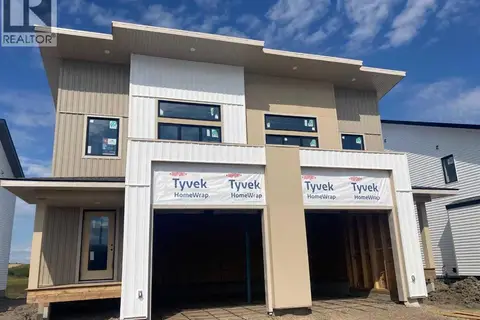
THE NEW PARKER LUXURY DUPLEX PRESALE – Backing onto an easement with one the biggest lots on the street, with October 15 possession! Enjoy low county taxes, quartz kitchen counters, soft-close cabinetry, lifetime IKO shingles, hot water on demand, and stainless steel kitchen appliances included in this modern 3 bed, 2.5 bath home. This thoughtfully designed layout features a private master retreat over the garage, with two additional bedrooms, a full bathroom, and a convenient upstairs laundry room with space for a side-by-side washer and dryer just a few steps up. The contemporary exterior makes a great first impression, while inside you’ll find an open-concept main floor highlighted by a stunning kitchen with quartz countertops, tile backsplash, pendant lighting, soft-close shaker cabinets, real wood drawers, Valhalla barn wood vinyl plank flooring, and a large corner pantry. The main level flows seamlessly through the kitchen, dining, and living areas and includes a handy 2-piece powder room near the entry. Built for efficiency and long-term value, this home features hot water on demand, a high-efficiency furnace, Low-E argon-filled double-pane windows, LED lighting, and durable lifetime fiberglass shingles. The unfinished basement is ready for your ideas and can accommodate two bedrooms and a full bathroom. The 11' x 21' garage is insulated, drywalled, fire-taped, and includes a WiFi-enabled opener. Located in Clairmont, you’ll appreciate the family-friendly setting with parks, walking trails, an award-winning K-8 school, and low county taxes estimated at $2,635per year. Secure your new home today with a deposit. click on multi media or video to take the 3D tour (Photos and renderings are from previous builds; request the spec sheet and renderings for this property.) (id:66966)
Details
- Type
- Duplex
- Size
- 1244 sq ft
- Basement
- Unfinished, Full
- Garage
- Garage
- Property tax
- $2,567 (2025)
- Municipality
- Clairmont
Interior
- Bedrooms
- 3 above ground
- Fireplace
- No
- Appliances
- Refrigerator, Range - Electric, Dishwasher, Microwave Range Hood Combo, Water Heater - Tankless
- Flooring
- Carpeted, Vinyl
Heating, cooling and services
- Heating
- Forced air, Natural gas
Building and exterior
- Year built
- 2026
- Exterior
- Poured concrete, Wood frame
- Foundation
- Poured Concrete
- Outdoor
- Concrete
Parking
- Total parking
- 2
- Driveway and parking
- Attached Garage, Parking Pad, Concrete
Rooms
| Room | Level | Size | Features |
|---|---|---|---|
| Primary Bedroom | Upper Level | 11.33 Ft x 11.33 Ft | |
| Bedroom | Upper Level | 9.00 Ft x 11.17 Ft | |
| Bedroom | Upper Level | 9.67 Ft x 9.50 Ft | |
| 4pc Bathroom | Upper Level | 4.92 Ft x 8.67 Ft | |
| 4pc Bathroom | Upper Level | 4.92 Ft x 11.33 Ft | |
| 2pc Bathroom | Main level | 5.33 Ft x 4.75 Ft | |
| Other | Upper Level | 4.58 Ft x 7.17 Ft |
Location
Location is approximate. See nearby homes on the map
Listed by Sutton Group Grande Prairie Professionals.

REALTOR®, REALTORS®, and the REALTOR® logo are certification marks that are owned by REALTOR® Canada Inc. and licensed exclusively to The Canadian Real Estate Association (CREA). These certification marks identify real estate professionals who are members of CREA and who must abide by CREA’s By-Laws, Rules, and the REALTOR® Code. The MLS® trademark and the MLS® logo are owned by CREA and identify the professional real estate services provided by members of CREA.
The information contained on this site is based in whole or in part on information that is provided by members of The Canadian Real Estate Association, who are responsible for its accuracy. CREA reproduces and distributes this information as a service for its members and assumes no responsibility for its accuracy.
Similar homes nearby
See more in Clairmont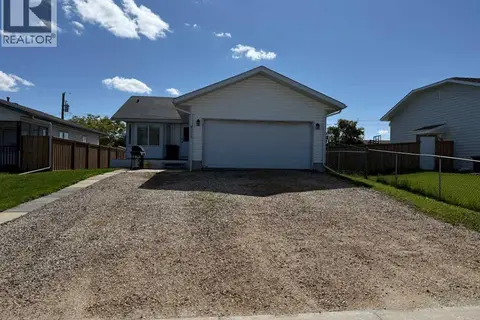 📷 30
$379,500
2+2 bd2 ba2 pk1020 ft²
9713 105 Avenue
N/A, Clairmont
Detached · MLS® A2343422 · eXp Realty
 📷 6
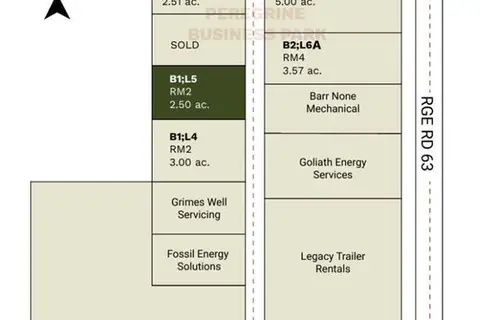
$362,500
18, 63014 Township Road 724
N/A, Clairmont
Vacant Land · MLS® A2351073 · RE/MAX Grande Prairie
 📷 7
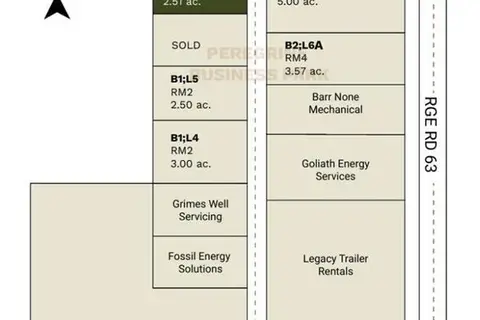
$443,950
26, 63014 Township Road 724
N/A, Clairmont
Vacant Land · MLS® A2351295 · RE/MAX Grande Prairie
 📷 26
$319,900
3 bd2 ba2 pk1160 ft²
9519D 112 Avenue
N/A, Clairmont
Att/Row/Townhouse · MLS® A2324422 · Grassroots Realty Group Ltd.
 📷 40
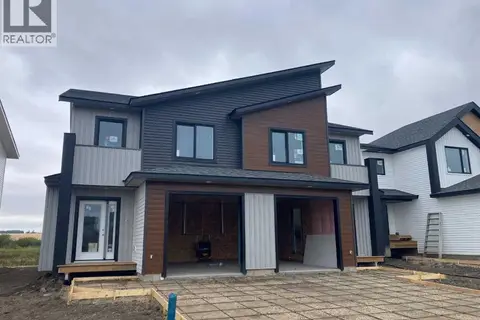
$384,900
3 bd3 ba2 pk1232 ft²
9526 114 Avenue
Clairmont
Multiplex
Duplex · MLS® A2348668 · Sutton Group Grande Prairie Professionals
 📷 37
$385,900
3 bd3 ba2 pk1195 ft²
9528 114 Avenue
Clairmont
Multiplex
Duplex · MLS® A2338927 · Sutton Group Grande Prairie Professionals
 📷 42
$379,900
3 bd3 ba2 pk1232 ft²
11407 95 Street
Clairmont
Multiplex
Duplex · MLS® A2346548 · Sutton Group Grande Prairie Professionals
 📷 36
$387,900
3 bd3 ba2 pk1204 ft²
9530 114 Avenue
Clairmont
Multiplex
Duplex · MLS® A2338931 · Sutton Group Grande Prairie Professionals