97 Lorette Street
Dieppe, NB, E1A4Z8
Listed by 3 Percent Realty Atlantic Inc.
$629,000
- 2+1 bedrooms
- 2 bathrooms
- 1909 sq ft
Listed 3 days ago · MLS® NB149878
About this home
Welcome to 97 Lorette in Dieppe! Beautifully renovated from top to bottom, this move-in-ready home combines fresh style with substantial upgrades. Offering three bedrooms and two full bathrooms, its ready to welcome you home. The transformation extends well beyond appearances, with a full electrical upgrade including 200-amp service, upgraded plumbing, a metal roof and gutters, a newly paved driveway, and a new patio. These major improvements add lasting value and everyday convenience. Outside, the new patio offers a welcoming spot for morning coffee, summer gatherings, or relaxing at the end of the day. The detached double garage completes the package with ample room for parking, storage, and hobbies. With extensive renovations already completed, 97 Lorette is an excellent opportunity to settle in and start enjoying your next chapter. Contact your REALTOR® today to book your private viewing! (id:66966)
Details
- Type
- Detached
- Style
- Bungalow, 2 Level
- Size
- 1909 sq ft
- Garage
- Garage
- Property tax
- $4,964
- Municipality
- Dieppe
Interior
- Bedrooms
- 2 above ground + 1 below
- Fireplace
- No
- Flooring
- Laminate, Ceramic
Heating, cooling and services
- Heating
- Heat Pump, Baseboard heaters, Electric
- Air conditioning
- Heat Pump
- Water and sewer
- Municipal sewage system
Building and exterior
- Style
- Bungalow, 2 Level
- Foundation
- Concrete
- Outdoor
- Vinyl
Parking
- Driveway and parking
- Detached Garage, Garage
Rooms
| Room | Level | Size | Features |
|---|---|---|---|
| Storage | Basement | 6'4'' x 6'7'' | |
| Bedroom | Basement | 11'0'' x 13'4'' | |
| 3pc Ensuite bath | Basement | X | |
| Laundry room | Basement | 11'1'' x 6'7'' | |
| Bedroom | Basement | 10'10'' x 8'6'' | |
| Recreation room | Basement | 12'9'' x 16'3'' | |
| Office | Basement | 11'1'' x 8'1'' | |
| Bedroom | Main level | 11'2'' x 7'11'' | |
| Primary Bedroom | Main level | 11'2'' x 11'9'' | |
| 4pc Ensuite bath | Main level | X | |
| Dining room | Main level | 9'7'' x 9'10'' | |
| Kitchen | Main level | 11'4'' x 15'1'' | |
| Living room | Main level | 13'5'' x 18'9'' |
Location
Location is approximate. See nearby homes on the map
Listed by 3 Percent Realty Atlantic Inc..

REALTOR®, REALTORS®, and the REALTOR® logo are certification marks that are owned by REALTOR® Canada Inc. and licensed exclusively to The Canadian Real Estate Association (CREA). These certification marks identify real estate professionals who are members of CREA and who must abide by CREA’s By-Laws, Rules, and the REALTOR® Code. The MLS® trademark and the MLS® logo are owned by CREA and identify the professional real estate services provided by members of CREA.
The information contained on this site is based in whole or in part on information that is provided by members of The Canadian Real Estate Association, who are responsible for its accuracy. CREA reproduces and distributes this information as a service for its members and assumes no responsibility for its accuracy.
Similar homes nearby
See more in Dieppe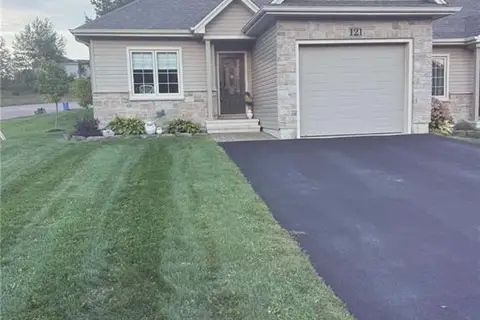 📷 44
$629,000
2+1 bd3 ba2740 ft²
121 Boisee Crescent
Dieppe
Att/Row/Townhouse · MLS® NB146933 · EXIT Realty Associates
 📷 7
$629,900
4 bd3 ba1796 ft²
433 Gaspé Street
Dieppe
Detached · MLS® NB147272 · EXIT Realty Associates
 📷 35
$625,000
3 bd2 ba1550 ft²
56 Carter Street
Dieppe
Detached · MLS® NB147660 · Real Broker
 📷 48
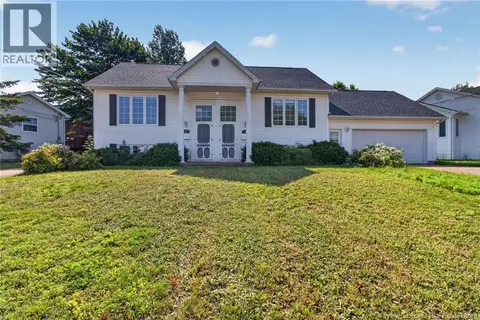
$614,900
2010 ft²
124-126 Bahama Street
Dieppe
Multiplex
Duplex · MLS® NB148158 · Real Broker
 📷 39
$609,900
3 bd2 ba1524 ft²
454 Gaspé Street
Dieppe
Detached · MLS® NB147280 · EXIT Realty Associates
 📷 49
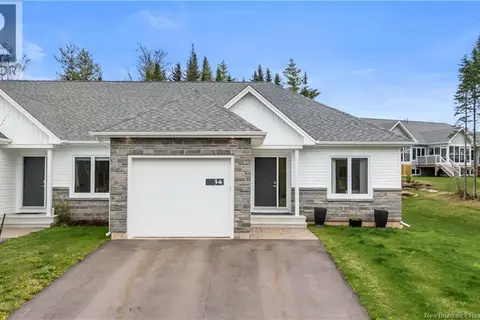
$649,900
2+2 bd3 ba2768 ft²
34 Beaubois
Dieppe
Single Family · MLS® NB138969 · LPT Realty
 📷 50
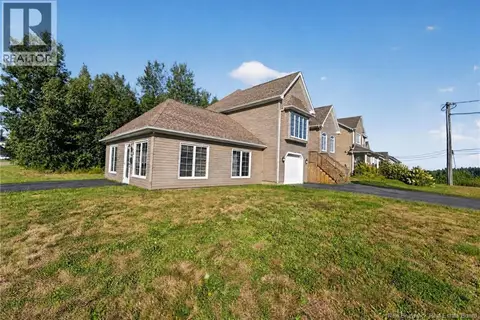
$649,900
3+1 bd3 ba2263 ft²
72 Bonaventure
Dieppe
Detached · MLS® NB146987 · eXp Realty
 📷 50
$649,900
3+2 bd2 ba2842 ft²
1003 Bourque
Dieppe
Detached · MLS® NB148565 · Assist 2 Sell Hub City Realty