121 Boisee Crescent
Dieppe, NB, E1A9M4
Listed by EXIT Realty Associates
$629,000
- 2+1 bedrooms
- 3 bathrooms
- 2740 sq ft
Listed 49 days ago · MLS® NB146933
About this home
BEAUTIFULLY RENOVATED EXECUTIVE HOME ON A CORNER LOT 121 Boisée Street, Dieppe, NB $649,900 Welcome to 121 Boisée Street, an exceptionally spacious and beautifully renovated executive home situated on a desirable corner lot in Dieppe. Offering approximately 2700 sq. ft. of finished living space, this home provides an impressive amount of room while maintaining the convenience of townhouse-style living. Highlights * Desirable corner lot * Approximately 2740 sq. ft. of finished living space * 3 bedrooms with the possibility of a 4th * 3 bathrooms * Extensive recent renovations and upgrades * Beautiful hardwood flooring * Updated kitchen with quality cabinetry * Bright and spacious living areas * Fully finished basement * Fully equipped and functional basement bar * Full cabinetry and dishwasher in the bar area * Attached garage * EV fast-charging connection * Beautiful three-season sunroom * Generous storage throughout * Move-in ready * Desirable Dieppe location The corner location offers additional openness and natural light, while the generous floor plan provides plenty of space for entertaining, family and guests. The fully finished lower level is made for entertaining, featuring a functional bar area complete with full cabinetry and its own dishwasher. Theres plenty of additional space for a family room, games area, home theatre or guest accommodations. The beautiful three-season sunroom provides the perfect place to relax and enjoy the warmer months. For electric-vehicle owners, the home is already equipped with an EV fast-charging connection in the garage, adding another convenient and modern feature. With approximately 2700 sq. ft. of finished living space, a corner lot, extensive recent renovations and an entertainment-ready lower level, this is not your typical townhouse. Offered at $649,900 121 Boisée Street, Dieppe, New Brunswick (id:66966)
Details
- Type
- Att/Row/Townhouse
- Size
- 2740 sq ft
- Garage
- Garage
- Property tax
- $7,224
- Municipality
- Dieppe
Interior
- Bedrooms
- 2 above ground + 1 below
- Fireplace
- No
- Flooring
- Hardwood, Laminate, Ceramic
Heating, cooling and services
- Heating
- Baseboard heaters, Natural gas
- Air conditioning
- Central air conditioning
- Water and sewer
- Municipal sewage system
Building and exterior
- Year built
- 2015
- Foundation
- Concrete
- Outdoor
- Stone, Vinyl
Parking
- Driveway and parking
- Attached Garage, Garage
Rooms
| Room | Level | Size | Features |
|---|---|---|---|
| Bath (# pieces 1-6) | Basement | 6'11'' x 13'2'' | |
| Bedroom | Basement | 8'5'' x 13'9'' | |
| Other | Basement | 5'10'' x 7'3'' | |
| Living room/Dining room | Basement | 14'0'' x 33'5'' | |
| Bedroom | Basement | 12'1'' x 13'2'' | |
| Bath (# pieces 1-6) | Main level | 6'0'' x 6'7'' | |
| Laundry room | Main level | 6'7'' x 7'7'' | |
| Bedroom | Main level | 12'7'' x 13'1'' | |
| Kitchen | Main level | 10'0'' x 14'7'' | |
| Ensuite | Main level | 8'5'' x 8'10'' | |
| Sunroom | Main level | 10'0'' x 12'0'' | |
| Bedroom | Main level | 12'0'' x 11'0'' | |
| Living room/Dining room | Main level | 24'0'' x 15'0'' | |
| Foyer | Main level | 12'0'' x 4'7'' |
Location
Location is approximate. See nearby homes on the map
Listed by EXIT Realty Associates.

REALTOR®, REALTORS®, and the REALTOR® logo are certification marks that are owned by REALTOR® Canada Inc. and licensed exclusively to The Canadian Real Estate Association (CREA). These certification marks identify real estate professionals who are members of CREA and who must abide by CREA’s By-Laws, Rules, and the REALTOR® Code. The MLS® trademark and the MLS® logo are owned by CREA and identify the professional real estate services provided by members of CREA.
The information contained on this site is based in whole or in part on information that is provided by members of The Canadian Real Estate Association, who are responsible for its accuracy. CREA reproduces and distributes this information as a service for its members and assumes no responsibility for its accuracy.
Similar homes nearby
See more in Dieppe 📷 50
$629,000
2+1 bd2 ba1909 ft²
97 Lorette Street
Dieppe
Detached · MLS® NB149878 · 3 Percent Realty Atlantic Inc.
 📷 7
$629,900
4 bd3 ba1796 ft²
433 Gaspé Street
Dieppe
Detached · MLS® NB147272 · EXIT Realty Associates
 📷 35
$625,000
3 bd2 ba1550 ft²
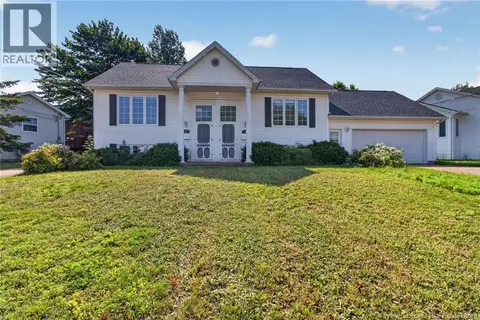
56 Carter Street
Dieppe
Detached · MLS® NB147660 · Real Broker
 📷 48
$614,900
2010 ft²
124-126 Bahama Street
Dieppe
Multiplex
Duplex · MLS® NB148158 · Real Broker
 📷 39
$609,900
3 bd2 ba1524 ft²
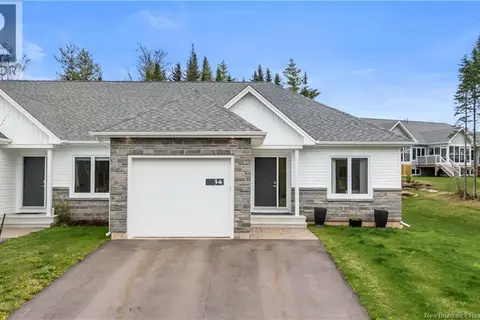
454 Gaspé Street
Dieppe
Detached · MLS® NB147280 · EXIT Realty Associates
 📷 49
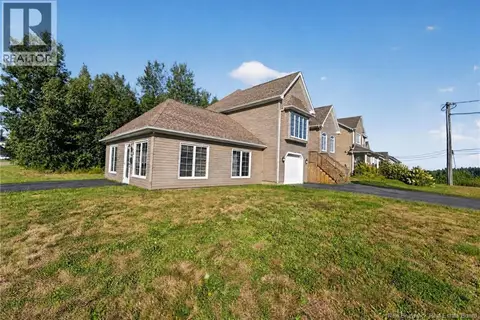
$649,900
2+2 bd3 ba2768 ft²
34 Beaubois
Dieppe
Single Family · MLS® NB138969 · LPT Realty
 📷 50
$649,900
3+1 bd3 ba2263 ft²
72 Bonaventure
Dieppe
Detached · MLS® NB146987 · eXp Realty
 📷 50
$649,900
3+2 bd2 ba2842 ft²
1003 Bourque
Dieppe
Detached · MLS® NB148565 · Assist 2 Sell Hub City Realty