96 Bushmill Court
Upper Tantallon, Upper Tantallon, NS, B3Z0H1
Listed by Royal LePage Atlantic
$674,900
- 3+1 bedrooms
- 4 bathrooms
- 3050 sq ft
Listed 93 days ago · MLS® 202617967
About this home
Welcome to 96 Bushmill Court in Upper Tantallon, an energy-efficient two-storey home offering over 3,000 sq. ft. of living space on more than an acre of land on a quiet cul-de-sac. But what truly sets this home apart is something increasingly rare: since the solar system was installed in 2021, the home has had no electricity bills. The impressive 17 kW solar array powers the homes electricity, heating and cooling. Even while operating a home-based business and maintaining the home at approximately 21°C year-round, there have been no power bills - including the electricity used to heat and cool the home. Under the homes grandfathered solar arrangement, excess production has also historically resulted in annual payments of approximately $200 - $400. Solar production can be monitored live, and historical usage and production records are available to demonstrate the systems performance. With the solar infrastructure already in place, there is also potential to explore battery storage in the future. Inside, the main level features an open-concept family room with a propane fireplace and an eat-in kitchen with access to the rear deck overlooking the expansive backyard. A formal dining room, home office/den, mudroom and powder room complete the level. Upstairs, the hardwood staircase leads to a generous primary suite with an ensuite featuring an air-jet tub, along with two additional bedrooms and a four-piece main bath. The walkout basement adds even more living space with a large rec room, full bathroom and fourth bedroom with a walk-in closet. Over 3,000 sq. ft. of living space, more than an acre of land, fully ducted heating and cooling, and a 17 kW solar system with a proven history of eliminating the homes power bill. For a buyer looking beyond the purchase price to the true monthly cost of homeownership, 96 Bushmill Court offers something exceptional: a home where electricity, heating and cooling have historically cost $0. (id:66966)
Details
- Type
- Detached
- Size
- 3050 sq ft
- Basement
- Finished, Full, Walk out
- Garage
- Garage
- Neighbourhood
- Upper Tantallon
- Municipality
- Upper Tantallon
Interior
- Bedrooms
- 3 above ground + 1 below
- Fireplace
- No
- Appliances
- Washer, Refrigerator, Water softener, Central Vacuum, Dishwasher, Stove, Dryer
- Flooring
- Tile, Hardwood, Carpeted, Vinyl Plank
Heating, cooling and services
- Heating
- Heat Pump, Electric, Propane, Solar, Furnace
- Air conditioning
- Heat Pump
- Water and sewer
- Septic System
Building and exterior
- Year built
- 2009
- Foundation
- Poured Concrete
- Outdoor
- Vinyl
Parking
- Driveway and parking
- Attached Garage, Garage, Paved Yard, Heated Garage
Rooms
| Room | Level | Size | Features |
|---|---|---|---|
| Den | Main level | 12.4 x 11.3 | |
| Eat in kitchen | Main level | 20.8 x 13.3 | |
| Family room | Main level | 12.4 x 17.7 | |
| Dining room | Main level | 12.5 x 13.4 | |
| Mud room | Main level | 8.11 x 6.9 | |
| 2pc Bathroom | Main level | 5.3 x 6.9 | |
| Primary Bedroom | Second level | 12.4 x 16.11 | |
| 4pc Ensuite bath | Second level | 10.6 x 9.6 | |
| Bedroom | Second level | 13.3 x 12.1 | |
| Bedroom | Second level | 12.4 x 12.2 | |
| 4pc Bathroom | Main level | 8.2 x 9.7 | |
| Recreational, Games room | Basement | 11.11 x 16.11 | |
| Den | Basement | 20.1 x 9.1 | |
| Bedroom | Basement | 12.2 x 13.2 | |
| Storage | Basement | 6.1 x 6.6 | |
| 4pc Bathroom | Basement | 11.10 x 5.2 | |
| Utility room | Basement | 12.8 x 7.2 |
Location
Location is approximate. See nearby homes on the map
Listed by Royal LePage Atlantic.

REALTOR®, REALTORS®, and the REALTOR® logo are certification marks that are owned by REALTOR® Canada Inc. and licensed exclusively to The Canadian Real Estate Association (CREA). These certification marks identify real estate professionals who are members of CREA and who must abide by CREA’s By-Laws, Rules, and the REALTOR® Code. The MLS® trademark and the MLS® logo are owned by CREA and identify the professional real estate services provided by members of CREA.
The information contained on this site is based in whole or in part on information that is provided by members of The Canadian Real Estate Association, who are responsible for its accuracy. CREA reproduces and distributes this information as a service for its members and assumes no responsibility for its accuracy.
Similar homes nearby
See more in Upper Tantallon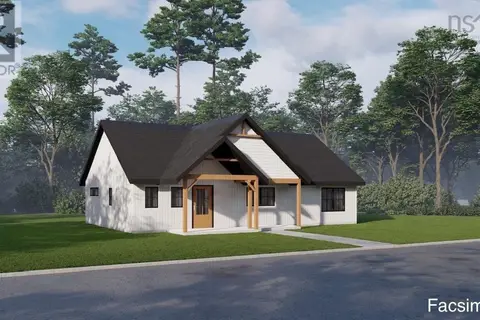 📷 5
$696,700
3 bd2 ba1380 ft²
72 Bushmill Court
Upper Tantallon, Upper Tantallon
Detached · MLS® 202527050 · RE/MAX Nova (Halifax)
 📷 41
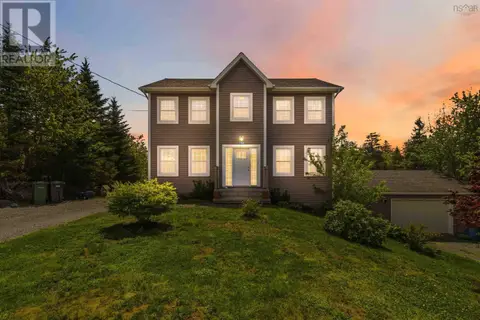
$699,900
3 bd4 ba2820 ft²
49 Westwood Boulevard
Upper Tantallon, Upper Tantallon
Detached · MLS® 202620423 · Exit Realty Metro
 📷 50
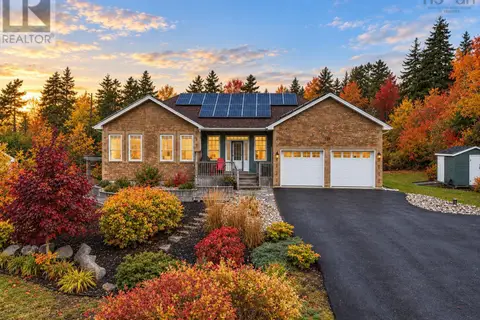
$700,000
3+1 bd4 ba2754 ft²
159 Summit Crescent
Upper Tantallon, Upper Tantallon
Pool
Detached · MLS® 202613934 · RE/MAX Nova
 📷 35
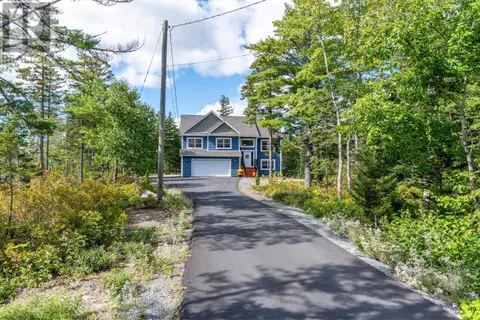
$774,900
3+1 bd3 ba3028 ft²
189 Oceanstone Drive
Upper Tantallon, Upper Tantallon
Detached · MLS® 202621617 · Century 21 Optimum Realty
 📷 50
$789,900
3+1 bd3 ba2174 ft²
42 Whitbury Court
Upper Tantallon, Upper Tantallon
Detached · MLS® 202624776 · Royal LePage Atlantic