159 Summit Crescent
Upper Tantallon, Upper Tantallon, NS, B3Z1P9
Listed by RE/MAX Nova
$700,000
- 3+1 bedrooms
- 4 bathrooms
- 2754 sq ft
Listed 133 days ago · MLS® 202613934
About this home
Only 11 years young,1 owner impressive two-storey home with a fully finished walkout basement & detached garage offers exceptional space, comfort, and endless possibilities for growing families.With three spacious bedrooms upstairs and an additional guest room or home office on the lower level, this home offers flexibility for every stage of life.Step inside to a bright, open-concept main floor designed for both everyday living and entertaining, a heat pump on every floor for easy comfort. A thoughtfully designed side entrance leads into a functional family mudroom, the perfect drop zone for busy kids, backpacks, and everyday organization. Conveniently located, the half bath/laundry combination offers easy access from outdoors without disrupting the heart of the home. The inviting living room features a cozy propane fireplace, creating the perfect atmosphere to curl up with family or gather with friends. The kitchen is designed with both function and style in mind, featuring an island with seating for two, included appliances, & seamless flow into the dining area with access to the extended back deck ideal for summer BBQs & outdoor entertaining.Need extra living space? Youll appreciate the bonus flex room on the main level, perfect for a home office, den, formal dining room, or kids playroom keeping everyday life organized & clutter tucked away. Beautiful hardwood stairs lead to the second level where youll find a spacious primary retreat, easily accommodating a king-size bed. Enjoy a large walk-in closet & a spa-inspired ensuite complete with a separate shower with seating, generous counter space, and a deep freestanding soaker tub your own private escape at the end of that busy day. Two additional generously sized bedrooms & full bath complete the upper level. The fully finished lower level offers even more room to enjoy, a spacious family/recreation room with plenty of space for a home gym, games area, or even the pool table youve always wanted. mor (id:66966)
Details
- Type
- Detached
- Size
- 2754 sq ft
- Garage
- Garage
- Neighbourhood
- Upper Tantallon
- Municipality
- Upper Tantallon
Interior
- Bedrooms
- 3 above ground + 1 below
- Fireplace
- Yes
- Appliances
- Dryer - Electric, Refrigerator, Water softener, Dishwasher, Stove
- Flooring
- Laminate, Engineered hardwood, Ceramic Tile
Heating, cooling and services
- Heating
- Heat Pump, Baseboard heaters, Electric, Ductless
- Air conditioning
- Air Conditioned
- Water and sewer
- Septic System
Building and exterior
- Year built
- 2015
- Foundation
- Poured Concrete
- Outdoor
- Vinyl
Parking
- Driveway and parking
- Detached Garage, Garage, Gravel
Rooms
| Room | Level | Size | Features |
|---|---|---|---|
| Living room | Main level | 16.4 x 13.7 | |
| Kitchen | Main level | 11.1 x 13.3 | |
| Dining room | Main level | 9.1 x 11.2 | |
| Den | Main level | 10.9 x 12.3 | |
| Laundry / Bath | Main level | 10.4 x 5.7 +j /36 | |
| Primary Bedroom | Second level | 12..3 x 16..5-j /41 | |
| Other | Second level | 7.5 x 6.7 /41 | |
| 4pc Ensuite bath | Second level | 8.2 x 11.6 +j | |
| Bedroom | Second level | 12.4 x 11.8 | |
| 4pc Bathroom | Second level | 8 x 7.6 | |
| Bedroom | Second level | 12.2 x 10.4 | |
| Family room | Basement | 18.8 x 24.2+ j | |
| Bedroom | Basement | 10.5 x 10.4 | |
| 4pc Bathroom | Basement | 5x 11 /39 | |
| Utility room | Basement | 7.7 x 7 |
Location
Location is approximate. See nearby homes on the map
Listed by RE/MAX Nova.

REALTOR®, REALTORS®, and the REALTOR® logo are certification marks that are owned by REALTOR® Canada Inc. and licensed exclusively to The Canadian Real Estate Association (CREA). These certification marks identify real estate professionals who are members of CREA and who must abide by CREA’s By-Laws, Rules, and the REALTOR® Code. The MLS® trademark and the MLS® logo are owned by CREA and identify the professional real estate services provided by members of CREA.
The information contained on this site is based in whole or in part on information that is provided by members of The Canadian Real Estate Association, who are responsible for its accuracy. CREA reproduces and distributes this information as a service for its members and assumes no responsibility for its accuracy.
Similar homes nearby
See more in Upper Tantallon 📷 41
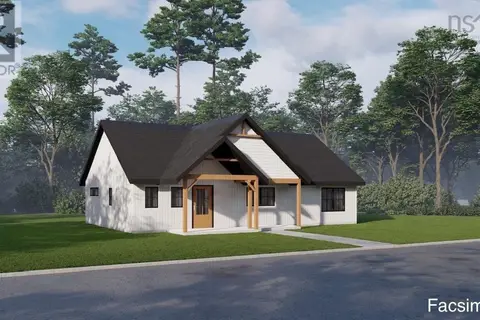
$699,900
3 bd4 ba2820 ft²
49 Westwood Boulevard
Upper Tantallon, Upper Tantallon
Detached · MLS® 202620423 · Exit Realty Metro
 📷 5
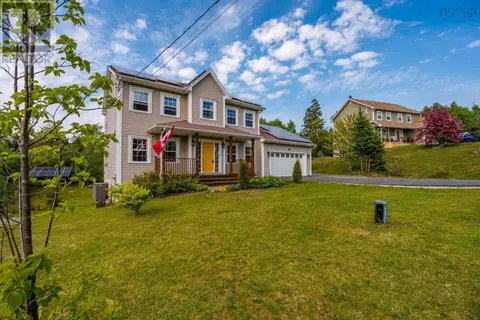
$696,700
3 bd2 ba1380 ft²
72 Bushmill Court
Upper Tantallon, Upper Tantallon
Detached · MLS® 202527050 · RE/MAX Nova (Halifax)
 📷 37
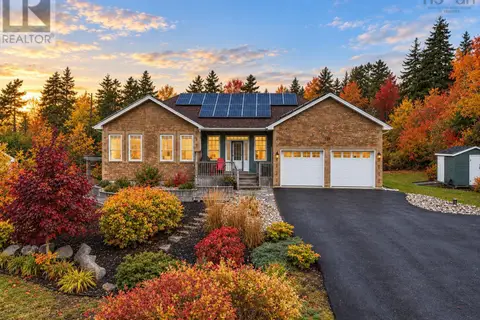
$674,900
3+1 bd4 ba3050 ft²
96 Bushmill Court
Upper Tantallon, Upper Tantallon
Detached · MLS® 202617967 · Royal LePage Atlantic
 📷 35
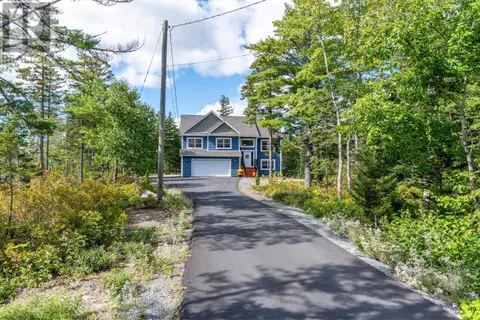
$774,900
3+1 bd3 ba3028 ft²
189 Oceanstone Drive
Upper Tantallon, Upper Tantallon
Detached · MLS® 202621617 · Century 21 Optimum Realty
 📷 50
$789,900
3+1 bd3 ba2174 ft²
42 Whitbury Court
Upper Tantallon, Upper Tantallon
Detached · MLS® 202624776 · Royal LePage Atlantic