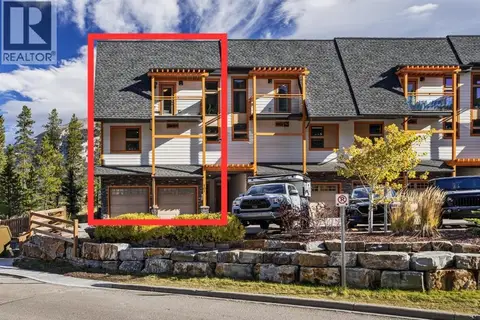
952 Wilson Way
Peaks of Grassi, Canmore, AB, T1W2Z4
Listed by 2% Realty
$1,049,000
- 2+1 bedrooms
- 3 bathrooms
- 2 parking
- 1083 sq ft
Listed 92 days ago · MLS® A2331144
About this home
This detached single family home at 952 Wilson Way in the sought after Peaks of Grassi community in Canmore, Alberta is clean, refreshed, and in excellent working order. It features a 2 bedroom upper level and a fully developed walkout lower level with a third bedroom, offering flexible living and entertaining spaces. Lofted ceilings reaching approximately 11 feet in both the main living room and the lower level, combined with large windows, create a bright, spacious atmosphere with impressive architectural character and abundant natural light. Brand new flooring and tasteful recent touch ups make this home truly move in ready. New roof shingles were completed in 2022 and the hot water tank was replaced in 2020, adding extra peace of mind for future ownership. The mountain views are the centerpiece of the property, with spectacular vistas in all directions and immaculate, unobstructed views from the back deck providing a classic Canmore Rocky Mountain experience. Outside, the mature landscaping and private yard offer a peaceful setting for relaxing, hosting guests, or simply enjoying the scenery. The location is exceptional for both everyday living and recreation. You are a quick bike ride or short drive to downtown Canmore, a short drive to the Canmore Nordic Centre, roughly 10 minutes to Banff National Park, and about 20 minutes to Kananaskis Country. World class ski hills are within approximately 30 minutes drive, and hiking, biking, and walking trails are accessible right out the back door. The local swimming quarry is just a short walk away, offering yet another nearby amenity. Positioned in a spectacular geographic location within the Peaks of Grassi community, this home offers an outstanding blend of privacy, access to trails, and quick connectivity to downtown Canmore. Priced as one of the most affordable detached homes in Canmore, it is ideal as either a full time residence or a weekend mountain retreat, and represents an opportunity that should not be miss ed. (id:66966)
Details
- Type
- Detached
- Size
- 1083 sq ft
- Basement
- Finished, Full, Walk out
- Property tax
- $4,930 (2026)
- Neighbourhood
- Peaks of Grassi
- Municipality
- Canmore
Interior
- Bedrooms
- 2 above ground + 1 below
- Fireplace
- No
- Appliances
- Refrigerator, Dishwasher, Stove, Microwave, Hood Fan, Window Coverings, Washer & Dryer
- Flooring
- Tile, Vinyl
Heating, cooling and services
- Heating
- Forced air, Natural gas
Building and exterior
- Year built
- 1998
- Exterior
- Wood frame
- Foundation
- Poured Concrete
Parking
- Total parking
- 2
- Driveway and parking
- Gravel
Rooms
| Room | Level | Size | Features |
|---|---|---|---|
| Living room | Main level | 12.58 Ft x 13.00 Ft | |
| Kitchen | Main level | 11.00 Ft x 16.75 Ft | |
| Dining room | Main level | 7.08 Ft x 10.25 Ft | |
| Primary Bedroom | Second level | 11.67 Ft x 13.00 Ft | |
| 3pc Bathroom | Second level | 5.50 Ft x 6.17 Ft | |
| Bedroom | Second level | 8.67 Ft x 13.00 Ft | |
| 4pc Bathroom | Second level | 6.25 Ft x 7.08 Ft | |
| Living room | Basement | 7.58 Ft x 11.25 Ft | |
| Bedroom | Basement | 6.83 Ft x 11.83 Ft | |
| 3pc Bathroom | Basement | 5.08 Ft x 7.25 Ft | |
| Laundry room | Basement | 3.58 Ft x 4.92 Ft |
Location
Location is approximate. See nearby homes on the map
Listed by 2% Realty.

REALTOR®, REALTORS®, and the REALTOR® logo are certification marks that are owned by REALTOR® Canada Inc. and licensed exclusively to The Canadian Real Estate Association (CREA). These certification marks identify real estate professionals who are members of CREA and who must abide by CREA’s By-Laws, Rules, and the REALTOR® Code. The MLS® trademark and the MLS® logo are owned by CREA and identify the professional real estate services provided by members of CREA.
The information contained on this site is based in whole or in part on information that is provided by members of The Canadian Real Estate Association, who are responsible for its accuracy. CREA reproduces and distributes this information as a service for its members and assumes no responsibility for its accuracy.
Similar homes nearby
See more in Canmore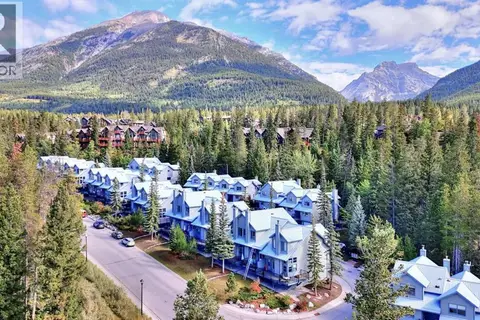 📷 44
$1,079,000
2 bd3 ba3 pk1321 ft²
9, 242 Benchlands Terrace
Benchlands, Canmore
Att/Row/Townhouse · MLS® A2343811 · GRASSROOTS REALTY GROUP
 📷 40
$999,000
2+1 bd3 ba1 pk1100 ft²
18, 242 Benchlands Terrace
Eagle Terrace, Canmore
Att/Row/Townhouse · MLS® A2291284 · Century 21 Nordic Realty
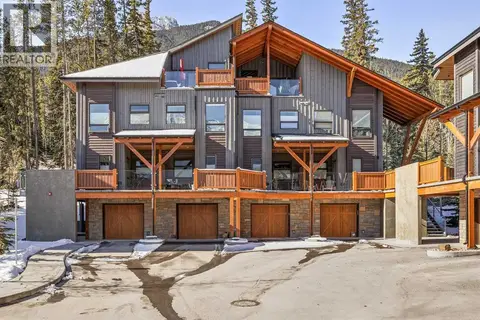 📷 45
$998,000
2 bd3 ba2 pk1400 ft²
501H, 3000 Stewart Creek Drive
Three Sisters, Canmore
Att/Row/Townhouse · MLS® A2346795 · RE/MAX Alpine Realty
 📷 50
$1,169,000
2 bd3 ba2 pk1256 ft²
418 Riva Heights
Three Sisters, Canmore
Att/Row/Townhouse · MLS® A2337732 · RE/MAX Alpine Realty
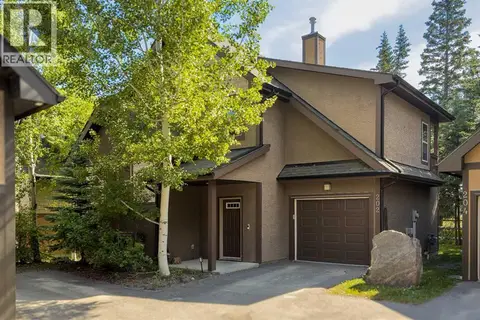 📷 49
$1,199,000
2+1 bd3 ba2 pk1261 ft²
202, 108 Armstrong Place
Three Sisters, Canmore
Detached · MLS® A2330181 · Century 21 Nordic Realty
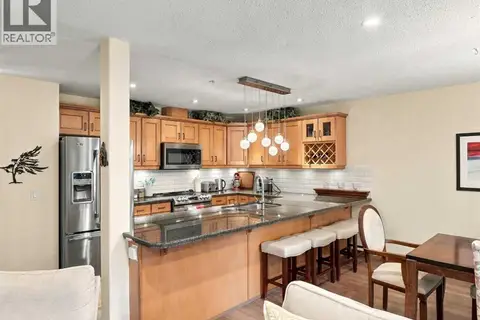 📷 32
$849,800
2 pk1570 ft²
314, 150 Crossbow Place
Three Sisters, Canmore
Apartment · MLS® A2352209 · Royal LePage Solutions
 📷 39
$1,250,000
2+1 bd3 ba3 pk1290 ft²
101, 102 Stewart Creek Rise
Three Sisters, Canmore
Att/Row/Townhouse · MLS® A2347593 · Grassroots Realty Group