202, 108 Armstrong Place
Three Sisters, Canmore, AB, T1W3L2
Listed by Century 21 Nordic Realty
$1,199,000
- 2+1 bedrooms
- 3 bathrooms
- 2 parking
- 1261 sq ft
Listed 96 days ago · MLS® A2330181
About this home
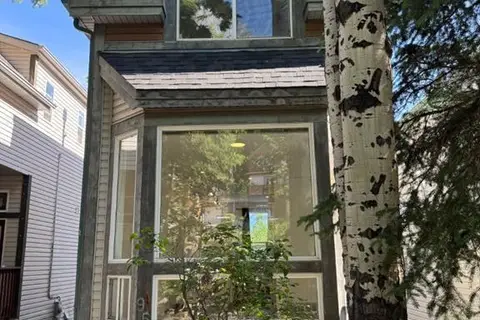
Experience the perfect balance of single-family living and the convenience of a low-maintenance lifestyle. With just over 1820 sqft, this well maintained, owner-occupied residence in the sought-after Three Sisters Mountain Village offers the privacy of a detached home with the ease of condominium-style exterior care.The open-concept floor plan is defined by soaring vaulted ceilings and an abundance of natural light, framing unobstructed, picturesque views from two private rear decks. Thoughtfully upgraded throughout, the home features walnut hardwood flooring, granite countertops, and upgraded high-end appliances. Every detail has been considered, from the solid wood doors and tile finishes in the entry and bathrooms to the luxurious soaker tub in the primary suite. The property also includes a fully insulated and heated single-car attached garage.Recent updates ensure peace of mind, including a new roof and professional interior paint completed within the last year. Outside, enjoy a spacious, private backyard that serves as your own personal sanctuary.Ideally situated near parks, playgrounds, local schools, and an extensive network of walking and biking trails, this home is perfectly suited as a primary family residence or a sophisticated holiday retreat. With the added warmth of two fireplaces, this property offers an unmatched combination of comfort, style, and location. (id:66966)
Details
- Type
- Detached
- Size
- 1261 sq ft
- Basement
- Finished, Full
- Garage
- Garage
- Property tax
- $4,373 (2026)
- Maintenance fee
- $567/month
- Neighbourhood
- Three Sisters
- Municipality
- Canmore
Interior
- Bedrooms
- 2 above ground + 1 below
- Fireplace
- Yes
- Appliances
- Washer, Refrigerator, Dishwasher, Range, Oven, Dryer, Microwave, Garage door opener
- Flooring
- Hardwood, Carpeted, Ceramic Tile
Heating, cooling and services
- Heating
- Forced air
Building and exterior
- Year built
- 2004
- Foundation
- Poured Concrete
Parking
- Total parking
- 2
- Driveway and parking
- Attached Garage
Rooms
| Room | Level | Size | Features |
|---|---|---|---|
| Foyer | Main level | 11.58 Ft x 6.08 Ft | |
| 4pc Bathroom | Main level | 4.92 Ft x 9.08 Ft | |
| Dining room | Main level | 12.25 Ft x 9.25 Ft | |
| Kitchen | Main level | 13.00 Ft x 9.25 Ft | |
| Living room | Main level | 13.25 Ft x 12.17 Ft | |
| 3pc Bathroom | Basement | 4.92 Ft x 8.75 Ft | |
| Bedroom | Basement | 9.75 Ft x 11.00 Ft | |
| Recreational, Games room | Basement | 20.92 Ft x 12.17 Ft | |
| Furnace | Basement | 6.92 Ft x 8.92 Ft | |
| Bedroom | Second level | 13.67 Ft x 10.67 Ft | |
| 4pc Bathroom | Third level | 12.58 Ft x 9.75 Ft | |
| Primary Bedroom | Third level | 14.00 Ft x 11.58 Ft |
Location
Location is approximate. See nearby homes on the map
Listed by Century 21 Nordic Realty.

REALTOR®, REALTORS®, and the REALTOR® logo are certification marks that are owned by REALTOR® Canada Inc. and licensed exclusively to The Canadian Real Estate Association (CREA). These certification marks identify real estate professionals who are members of CREA and who must abide by CREA’s By-Laws, Rules, and the REALTOR® Code. The MLS® trademark and the MLS® logo are owned by CREA and identify the professional real estate services provided by members of CREA.
The information contained on this site is based in whole or in part on information that is provided by members of The Canadian Real Estate Association, who are responsible for its accuracy. CREA reproduces and distributes this information as a service for its members and assumes no responsibility for its accuracy.
Similar homes nearby
See more in Canmore 📷 50
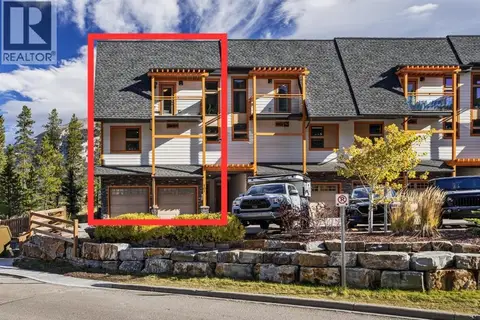
$1,169,000
2 bd3 ba2 pk1256 ft²
418 Riva Heights
Three Sisters, Canmore
Att/Row/Townhouse · MLS® A2337732 · RE/MAX Alpine Realty
 📷 39
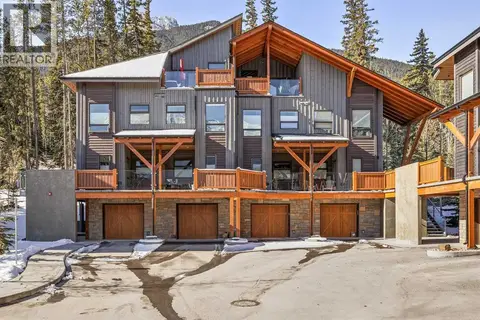
$1,250,000
2+1 bd3 ba3 pk1290 ft²
101, 102 Stewart Creek Rise
Three Sisters, Canmore
Att/Row/Townhouse · MLS® A2347593 · Grassroots Realty Group
 📷 45
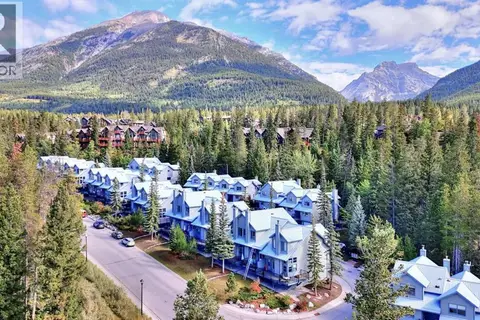
$998,000
2 bd3 ba2 pk1400 ft²
501H, 3000 Stewart Creek Drive
Three Sisters, Canmore
Att/Row/Townhouse · MLS® A2346795 · RE/MAX Alpine Realty
 📷 44
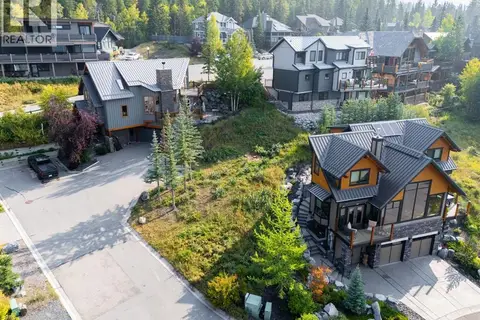
$1,079,000
2 bd3 ba3 pk1321 ft²
9, 242 Benchlands Terrace
Benchlands, Canmore
Att/Row/Townhouse · MLS® A2343811 · GRASSROOTS REALTY GROUP
 📷 15
$1,325,000
3, 126 Benchlands Terrace
Benchlands, Canmore
Vacant Land · MLS® A2298896 · Century 21 Nordic Realty
 📷 50
$1,049,000
2+1 bd3 ba2 pk1083 ft²
952 Wilson Way
Peaks of Grassi, Canmore
Detached · MLS® A2331144 · 2% Realty
 📷 40
$999,000
2+1 bd3 ba1 pk1100 ft²
18, 242 Benchlands Terrace
Eagle Terrace, Canmore
Att/Row/Townhouse · MLS® A2291284 · Century 21 Nordic Realty