9506 72 AV NW
Ritchie, Edmonton, AB, T6E0Y4
Listed by RE/MAX Real Estate
$419,000
- 3 bedrooms
- 2 bathrooms
- 3 parking
- 691 sq ft
Listed 14 days ago · MLS® E4512072
About this home
Cozy bungalow on a quiet tree-lined street & only a short walk to the Mill Creek Ravine, Ritchie Market district & Mill Creek school. This 691 sq.ft. home features 3 bedrooms, 2 full bathrooms & a finished basement. The upper level has hardwood flooring, updated finishing & lighting, with an open and bright plan. There are two good sized bedrooms on the main, with a renovated bathroom with Braga Flower tile, clawfoot tub & shower. The kitchen has been renovated with new cabinetry, Cafe appliances including a gas range, Baobab granite counters with a cozy eating bar & window with a view. There is the potential for a second kitchen in the lower level, with a separate entrance and common area shared laundry. The lower level features a wet bar, 3-piece bath, family room and 3rd bedroom. Upgrades to the home include a h/e furnace, on-demand hot water & windows. Complete with a single garage & large 42'x132' (520 sq.m.) lot that holds endless opportunities for the future. Some photos are virtually staged. (id:66966)
Details
- Type
- Detached
- Style
- Bungalow
- Size
- 691 sq ft
- Basement
- Finished, Full
- Garage
- Garage
- Neighbourhood
- Ritchie
- Municipality
- Edmonton
Interior
- Fireplace
- No
- Appliances
- Washer, Gas stove(s), Dishwasher, Wine Fridge, Dryer, Window Coverings, Two Refrigerators
Heating, cooling and services
- Heating
- Forced air
Building and exterior
- Style
- Bungalow
- Year built
- 1950
Parking
- Total parking
- 3
- Driveway and parking
- Detached Garage
Rooms
| Room | Level | Size | Features |
|---|---|---|---|
| Living room | Main level | 3.86 × 3.44 | |
| Kitchen | Main level | 3.44 × 2.42 | |
| Family room | Lower level | 5.03 × 3.33 | |
| Primary Bedroom | Main level | 3.46 × 3.04 | |
| Bedroom 2 | Main level | 2.85 × 2.41 | |
| Bedroom 3 | Main level | 3.35 × 2.50 |
Location
Location is approximate. See nearby homes on the map
Listed by RE/MAX Real Estate.

REALTOR®, REALTORS®, and the REALTOR® logo are certification marks that are owned by REALTOR® Canada Inc. and licensed exclusively to The Canadian Real Estate Association (CREA). These certification marks identify real estate professionals who are members of CREA and who must abide by CREA’s By-Laws, Rules, and the REALTOR® Code. The MLS® trademark and the MLS® logo are owned by CREA and identify the professional real estate services provided by members of CREA.
The information contained on this site is based in whole or in part on information that is provided by members of The Canadian Real Estate Association, who are responsible for its accuracy. CREA reproduces and distributes this information as a service for its members and assumes no responsibility for its accuracy.
Similar homes nearby
See more in Edmonton 📷 11
$446,000
4 bd2 ba1097 ft²
9839 81 AV NW
Ritchie, Edmonton
Ravine lot
Detached · MLS® E4505176 · Sterling Real Estate
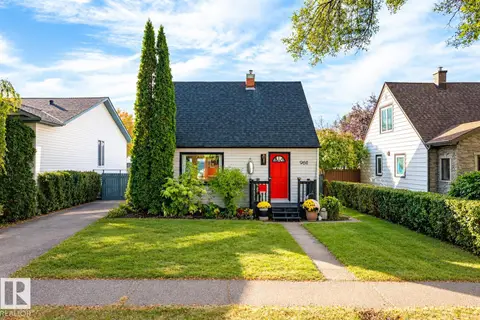 📷 64
$449,000
2 bd1 ba1009 ft²
9611 73 AV NW
Ritchie, Edmonton
Detached · MLS® E4512517 · REMAX River City
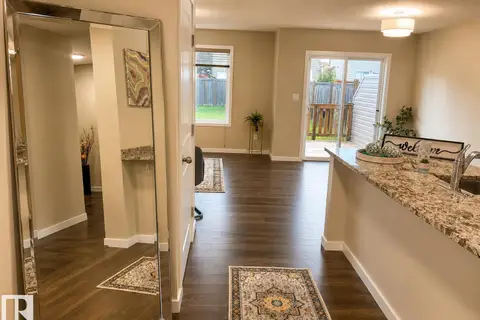 📷 48
$419,000
3 bd3 ba1473 ft²
5407 14 AV SW
Walker, Edmonton
Multiplex
Duplex · MLS® E4507000 · MaxWell Polaris
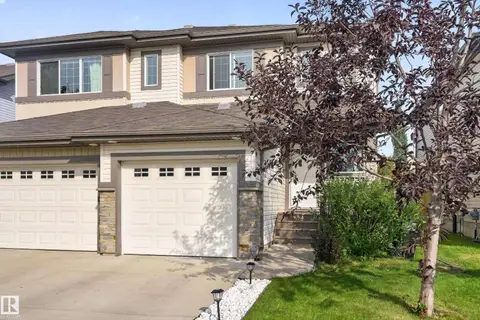 📷 29
$419,000
4 bd4 ba1515 ft²
17363 120 ST NW
Rapperswill, Edmonton
Multiplex
Duplex · MLS® E4507312 · Real Broker
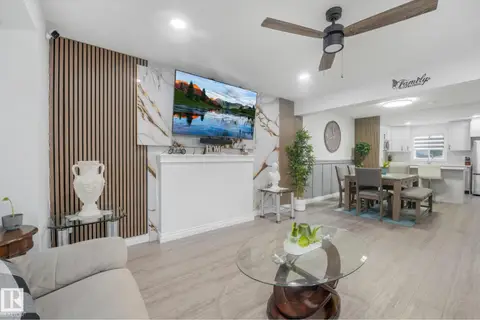 📷 54
$419,000
3 bd3 ba1501 ft²
12843 67 ST NW
Balwin, Edmonton
Multiplex
Duplex · MLS® E4508035 · MaxWell Polaris
 📷 47
$419,000
4 bd4 ba1696 ft²
3031 79 ST NW NW
Tipaskan, Edmonton
Detached · MLS® E4508545 · Sterling Real Estate
 📷 40
$419,000
3 bd3 ba1396 ft²
19552 30 AV NW
The Uplands, Edmonton
Detached · MLS® E4510237 · MaxWell Challenge Realty
 📷 38
$419,000
3 bd2 ba4 pk997 ft²
18411 77 AV NW
Lymburn, Edmonton
Detached · MLS® E4510450 · Liv Real Estate