#95018 RR 210
Rural Lethbridge County, AB, T1J5P3
Listed by SUTTON GROUP - LETHBRIDGE
$1,500,000
- 3+1 bedrooms
- 2 bathrooms
- 1600 sq ft
Listed 8 days ago · MLS® A2350724
About this home
Beautiful 7 acre property just minutes from Lethbridge with full pavement access and connected to city water. This acreage offers space, privacy, and endless potential. The home features comfortable living areas, cozy fireplaces, and functional layout perfect for families or hobby acreage owners. Mature trees, open views, and flexible land use make this an ideal rural retreat with city convenience. Home is fully developed and features a large 28' x 31' detached garage, there is also a few out buildings for shop use or storage and also a huge 51' x 103' quonset. Don't miss out on this one! (id:66966)
Details
- Type
- Detached
- Style
- Bungalow
- Size
- 1600 sq ft
- Basement
- Finished, Full
- Garage
- Garage
- Property tax
- $3,272 (2026)
- Municipality
- Rural Lethbridge County
Interior
- Bedrooms
- 3 above ground + 1 below
- Fireplace
- Yes
- Appliances
- Refrigerator, Dishwasher, Stove
- Flooring
- Carpeted, Linoleum
Heating, cooling and services
- Heating
- Forced air, Natural gas
- Air conditioning
- Central air conditioning
- Water and sewer
- Septic System
Building and exterior
- Style
- Bungalow
- Year built
- 1974
- Exterior
- Wood frame
- Foundation
- Poured Concrete
- Outdoor
- Brick, Vinyl siding
Parking
- Driveway and parking
- Detached Garage, Carport
Rooms
| Room | Level | Size | Features |
|---|---|---|---|
| Living room | Main level | 15.00 Ft x 18.00 Ft | |
| Kitchen | Main level | 12.00 Ft x 12.00 Ft | |
| Other | Main level | 13.00 Ft x 10.00 Ft | |
| Primary Bedroom | Main level | 14.00 Ft x 12.00 Ft | |
| Bedroom | Main level | 12.00 Ft x 12.00 Ft | |
| Bedroom | Main level | 12.00 Ft x 11.00 Ft | |
| Family room | Lower level | 15.00 Ft x 20.00 Ft | |
| Recreational, Games room | Lower level | 15.00 Ft x 15.00 Ft | |
| Bedroom | Lower level | 11.00 Ft x 10.00 Ft | |
| 4pc Bathroom | Main level | 8.00 Ft x 6.00 Ft | |
| 2pc Bathroom | Main level | 6.00 Ft x 6.00 Ft |
Location
Location is approximate. See nearby homes on the map
Listed by SUTTON GROUP - LETHBRIDGE.

REALTOR®, REALTORS®, and the REALTOR® logo are certification marks that are owned by REALTOR® Canada Inc. and licensed exclusively to The Canadian Real Estate Association (CREA). These certification marks identify real estate professionals who are members of CREA and who must abide by CREA’s By-Laws, Rules, and the REALTOR® Code. The MLS® trademark and the MLS® logo are owned by CREA and identify the professional real estate services provided by members of CREA.
The information contained on this site is based in whole or in part on information that is provided by members of The Canadian Real Estate Association, who are responsible for its accuracy. CREA reproduces and distributes this information as a service for its members and assumes no responsibility for its accuracy.
Similar homes nearby
See more in Rural Lethbridge County 📷 50
$1,499,000
4 bd4 ba3366 ft²
74060 RGE RD 204
Rural Lethbridge County
Detached · MLS® A2338350 · RE/MAX REAL ESTATE - LETHBRIDGE
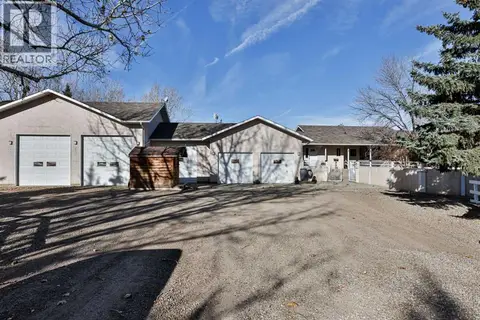 New
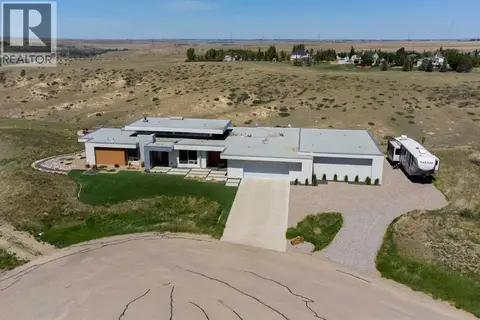
📷 49
$1,575,000
2+1 bd3 ba1669 ft²
32, 94044 RGE RD 214A
Rural Lethbridge County
Detached · MLS® A2352283 · RE/MAX REAL ESTATE - LETHBRIDGE
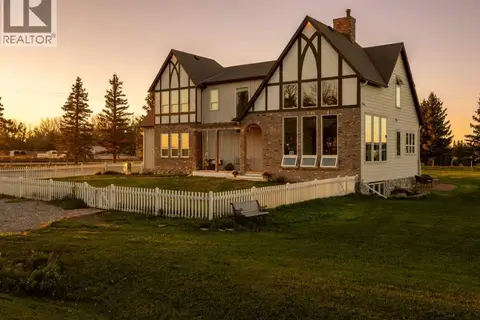
 📷 50
$1,699,900
4 bd5 ba6 pk3124 ft²
403 Meadow Lark Drive
Rural Lethbridge County
Detached · MLS® A2225401 · RE/MAX REAL ESTATE - LETHBRIDGE
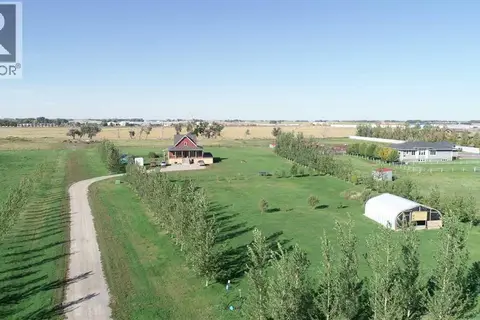
 📷 50
$1,299,000
4+2 bd4 ba4 pk2342 ft²
2, 94027 843 Highway
Rural Lethbridge County
Detached · MLS® A2342252 · Onyx Realty Ltd.
 📷 50
$1,290,000
2+3 bd3 ba1802 ft²
77, 210044 Highway 512
Rural Lethbridge County
Basement suite
Detached · MLS® A2350102 · CIR REALTY
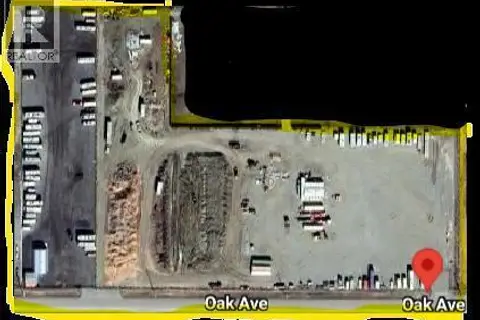
$1,750,000
105 Oak Avenue
Rural Lethbridge County
Vacant Land · MLS® A2281406 · Royal Lepage South Country - Lethbridge
 📷 50
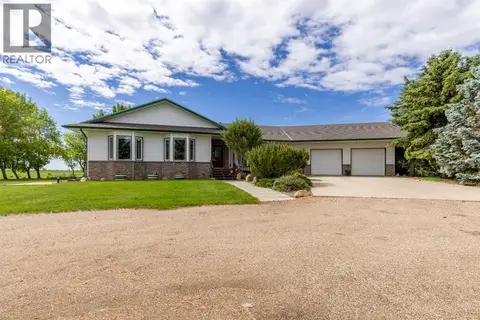
$1,250,000
3+2 bd4 ba2252 ft²
194043 Twp 120
Rural Lethbridge County
Detached · MLS® A2313106 · Grassroots Realty Group
 📷 50
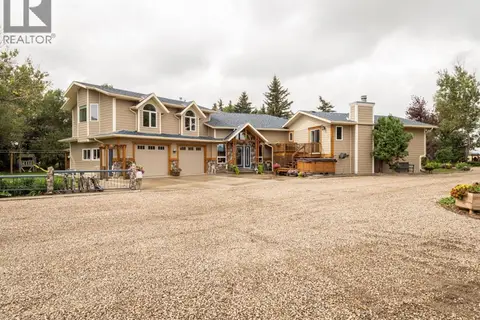
$1,790,000
3+3 bd4 ba3331 ft²
95015 222 Range
Rural Lethbridge County
Detached · MLS® A2337952 · 2 PERCENT REALTY