194043 Twp 120
Rural Lethbridge County, AB, T0K2H0
Listed by Grassroots Realty Group
$1,250,000
- 3+2 bedrooms
- 4 bathrooms
- 2252 sq ft
Listed 146 days ago · MLS® A2313106
About this home
Here's a sprawling bungalow that enjoys 2.99 acres of land, only mere minutes from Turin. This home offers a tremendous amount of living space, privacy and the quiet acreage living you've been looking for! With vaulted ceilings and a skylight, the main floor feels bright, welcoming and a great place to host! A spacious kitchen with plentiful counter space and storage will make cooking for a crowd easy, along with the adjacent dining room, flanked by a cozy sunroom and living room. There's main floor laundry, a 3 piece bathroom off of the 29'2" x 36'2" garage, 3 bedrooms up and two four piece bathrooms. The basement has a huge family room that gives access to storage space, 2 more bedrooms downstairs are shared by a 4 piece bathroom and there's a flex space that can be used as a gym, craft room, you name it! There's a water feature in the backyard with stone patio that includes firepit and wrap around seating, permanent ambience lighting within the patio retainer wall, underground sprinkler system, quonset, detached garage and tons of yard space to enjoy. Last but not least this property has Lethbridge North County Potable water to the house!!! (id:66966)
Details
- Type
- Detached
- Style
- Bungalow
- Size
- 2252 sq ft
- Basement
- Finished, Full
- Garage
- Garage
- Property tax
- $2,973 (2025)
- Municipality
- Rural Lethbridge County
Interior
- Bedrooms
- 3 above ground + 2 below
- Fireplace
- No
- Appliances
- Refrigerator, Dishwasher, Stove, Microwave Range Hood Combo, Garage door opener, Washer & Dryer
- Flooring
- Tile, Carpeted
Heating, cooling and services
- Heating
- Forced air, In Floor Heating
- Air conditioning
- Central air conditioning
- Water and sewer
- Septic tank
Building and exterior
- Style
- Bungalow
- Year built
- 1996
- Exterior
- Wood frame
- Foundation
- Poured Concrete
- Outdoor
- Composite Siding
Parking
- Driveway and parking
- Attached Garage
Rooms
| Room | Level | Size | Features |
|---|---|---|---|
| 3pc Bathroom | Main level | 5.00 Ft x 10.25 Ft | |
| 4pc Bathroom | Main level | 14.33 Ft x 6.08 Ft | |
| 4pc Bathroom | Main level | 6.00 Ft x 11.42 Ft | |
| 4pc Bathroom | Basement | 13.83 Ft x 6.00 Ft | |
| Bedroom | Main level | 12.33 Ft x 14.42 Ft | |
| Bedroom | Main level | 9.92 Ft x 14.00 Ft | |
| Dining room | Main level | 8.92 Ft x 17.67 Ft | |
| Foyer | Main level | 5.67 Ft x 7.92 Ft | |
| Kitchen | Main level | 23.42 Ft x 15.42 Ft | |
| Laundry room | Main level | 9.50 Ft x 9.58 Ft | |
| Living room | Main level | 19.75 Ft x 13.25 Ft | |
| Primary Bedroom | Main level | 18.42 Ft x 15.42 Ft | |
| Sunroom | Main level | 17.08 Ft x 11.33 Ft | |
| Bedroom | Basement | 13.83 Ft x 16.08 Ft | |
| Bedroom | Basement | 13.83 Ft x 15.08 Ft | |
| Exercise room | Basement | 15.25 Ft x 1.17 Ft | |
| Recreational, Games room | Basement | 40.33 Ft x 14.92 Ft | |
| Storage | Basement | 9.25 Ft x 14.33 Ft | |
| Storage | Basement | 12.00 Ft x 5.67 Ft | |
| Furnace | Basement | 10.08 Ft x 11.25 Ft |
Location
Location is approximate. See nearby homes on the map
Listed by Grassroots Realty Group.

REALTOR®, REALTORS®, and the REALTOR® logo are certification marks that are owned by REALTOR® Canada Inc. and licensed exclusively to The Canadian Real Estate Association (CREA). These certification marks identify real estate professionals who are members of CREA and who must abide by CREA’s By-Laws, Rules, and the REALTOR® Code. The MLS® trademark and the MLS® logo are owned by CREA and identify the professional real estate services provided by members of CREA.
The information contained on this site is based in whole or in part on information that is provided by members of The Canadian Real Estate Association, who are responsible for its accuracy. CREA reproduces and distributes this information as a service for its members and assumes no responsibility for its accuracy.
Similar homes nearby
See more in Rural Lethbridge County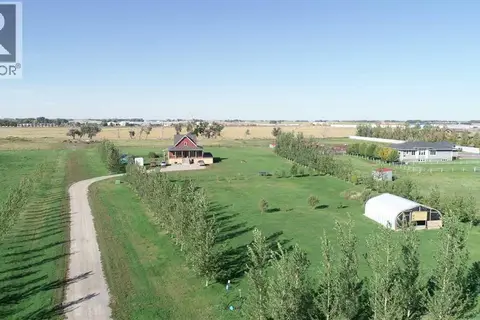 📷 50
$1,290,000
2+3 bd3 ba1802 ft²
77, 210044 Highway 512
Rural Lethbridge County
Basement suite
Detached · MLS® A2350102 · CIR REALTY
 📷 50
$1,299,000
4+2 bd4 ba4 pk2342 ft²
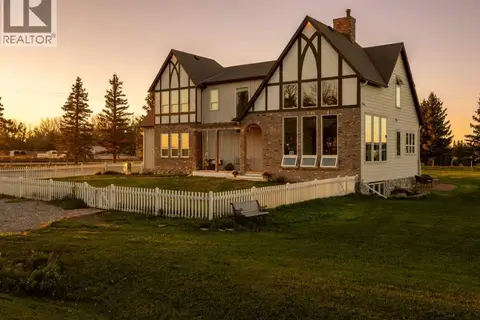
2, 94027 843 Highway
Rural Lethbridge County
Detached · MLS® A2342252 · Onyx Realty Ltd.
 📷 38
$1,175,000
3+2 bd4 ba2300 ft²
64 210044 Hwy 512
Rural Lethbridge County
Basement suite
Detached · MLS® A2308250 · SUTTON GROUP - LETHBRIDGE
 📷 26
$1,150,000
#34, 94046 Hwy 843
Rural Lethbridge County
Vacant Land · MLS® A2319060 · ROYAL LEPAGE SOUTH COUNTRY - Taber
 📷 50
$1,499,000
4 bd4 ba3366 ft²
74060 RGE RD 204
Rural Lethbridge County
Detached · MLS® A2338350 · RE/MAX REAL ESTATE - LETHBRIDGE
 📷 27
$1,500,000
3+1 bd2 ba1600 ft²
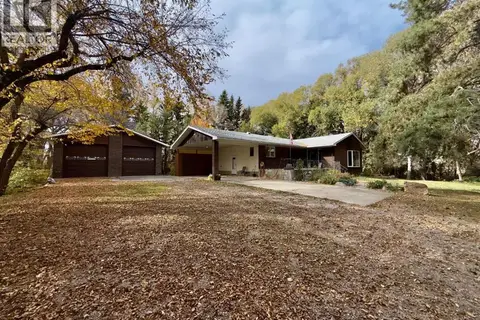
#95018 RR 210
Rural Lethbridge County
Detached · MLS® A2350724 · SUTTON GROUP - LETHBRIDGE