95 Hurshman Drive
Upper Tantallon, Upper Tantallon, NS, B3Z1L3
Listed by RE/MAX Nova (Halifax)
$939,000
- 4 bedrooms
- 3 bathrooms
- 3244 sq ft
Listed 65 days ago · MLS® 202620835
About this home
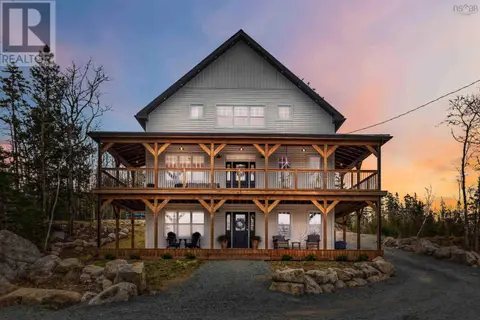
This custom-built home sits on 1.8 private acres and offers a backyard oasis complete with a running goldfish pond! Inside, the stunning kitchen features quartz countertops, a farmhouse sink with reverse osmosis, subway tile backsplash, and butcher-block island. A double-sided fireplace connects the welcoming living and dining areas, complemented by hardwood floors, in-floor radiant heat, and abundant natural light. Upstairs are three bedrooms, including a spacious primary suite with a 5-piece ensuite and huge walk-in closet, plus another full bathroom. A large loft-style bedroom just off the main floor is ideal for a teenager, In-laws or guests with a beautiful renovated bathroom nearby. The lower level adds a rec room, office, storage, and generous laundry room. Upgrades include an AZEK back deck and front steps, Firman generator with dedicated panel, heat pump, air exchanger, and cold-water tank. Located in sought-after St. Margarets Bay Village, within walking distance of English and French schools and Rails to Trails, and only 15 minutes from Bayers Lake. (id:66966)
Details
- Type
- Detached
- Size
- 3244 sq ft
- Garage
- Garage
- Neighbourhood
- Upper Tantallon
- Municipality
- Upper Tantallon
Interior
- Bedrooms
- 4 above ground
- Fireplace
- Yes
- Appliances
- Refrigerator, Oven - Electric, Oven - Propane, Gas stove(s), Dishwasher, Microwave
- Flooring
- Hardwood, Carpeted, Ceramic Tile, Porcelain Tile
Heating, cooling and services
- Heating
- Heat Pump, Baseboard heaters, Radiant heat, In Floor Heating, Oil, Electric, Propane, Ductless
- Air conditioning
- Wall unit, Air Conditioned
- Water and sewer
- Septic System
Building and exterior
- Year built
- 2007
- Foundation
- Poured Concrete
- Outdoor
- Vinyl, Aluminum siding
Parking
- Driveway and parking
- Attached Garage, Garage, Gravel, Heated Garage
Rooms
| Room | Level | Size | Features |
|---|---|---|---|
| Kitchen | Main level | 24x14.6 | |
| Dining room | Main level | 12x14.3 | |
| Living room | Main level | 16.9x16.9 | |
| Den | Main level | 8.10x10.7/3.4 | |
| 3pc Bathroom | Main level | 3 pc | |
| Bedroom | Second level | 23x11.10 | |
| Primary Bedroom | Second level | 13.2x18.1/3.6 | |
| 5pc Ensuite bath | Second level | 5 pc | |
| 4pc Bathroom | Second level | 4 pc /3.6 | |
| Bedroom | Second level | 11.9x12.2 /3.6 | |
| Bedroom | Second level | 12x14.1 /3.6 | |
| Recreational, Games room | Basement | 25.7x28.4 /3.4 | |
| Laundry room | Basement | 9.1x9.8 | |
| Utility room | Basement | 9.1x10.4 | |
| Storage | Basement | 9.1x5.9/3.2 | |
| Den | Basement | 11.4x13.10 |
Location
Location is approximate. See nearby homes on the map
Listed by RE/MAX Nova (Halifax).

REALTOR®, REALTORS®, and the REALTOR® logo are certification marks that are owned by REALTOR® Canada Inc. and licensed exclusively to The Canadian Real Estate Association (CREA). These certification marks identify real estate professionals who are members of CREA and who must abide by CREA’s By-Laws, Rules, and the REALTOR® Code. The MLS® trademark and the MLS® logo are owned by CREA and identify the professional real estate services provided by members of CREA.
The information contained on this site is based in whole or in part on information that is provided by members of The Canadian Real Estate Association, who are responsible for its accuracy. CREA reproduces and distributes this information as a service for its members and assumes no responsibility for its accuracy.
Similar homes nearby
See more in Upper Tantallon 📷 50
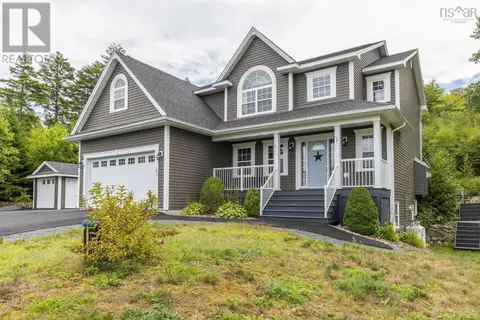
$899,000
2+2 bd3 ba2331 ft²
440 Westwood Boulevard
Upper Tantallon, Upper Tantallon
Pool
Detached · MLS® 202625017 · EXP Realty of Canada Inc.
 📷 48
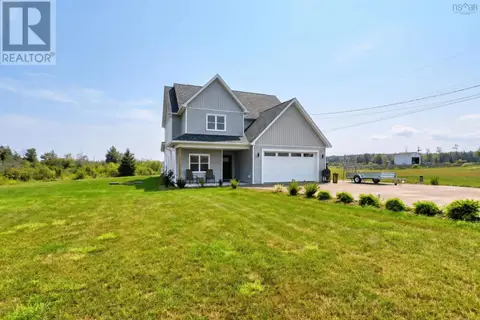
$879,999
4 bd4 ba3483 ft²
243 Windbreak Run
Upper Tantallon, Upper Tantallon
Detached · MLS® 202608726 · Royal LePage Atlantic
 📷 43
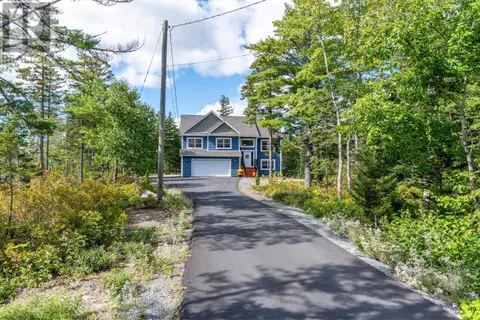
$859,900
3 bd3 ba2300 ft²
500 Hemlock Drive
Upper Tantallon, Upper Tantallon
Detached · MLS® 202617624 · Domus Realty Limited
 📷 50
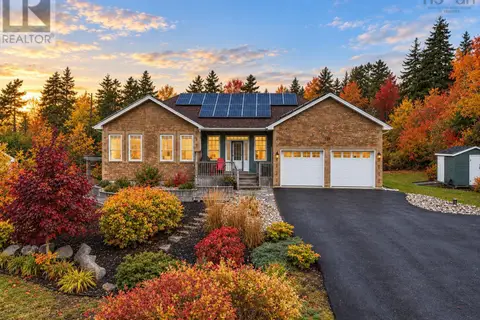
$789,900
3+1 bd3 ba2174 ft²
42 Whitbury Court
Upper Tantallon, Upper Tantallon
Detached · MLS® 202624776 · Royal LePage Atlantic
 📷 35
$774,900
3+1 bd3 ba3028 ft²
189 Oceanstone Drive
Upper Tantallon, Upper Tantallon
Detached · MLS® 202621617 · Century 21 Optimum Realty
 📷 48
$1,125,000
5 bd4 ba3685 ft²
43 Alderberry Lane
Upper Tantallon, Upper Tantallon
Detached · MLS® 202604542 · EXP Realty of Canada Inc.