243 Windbreak Run
Upper Tantallon, Upper Tantallon, NS, B3Z0Z6
Listed by Royal LePage Atlantic
$879,999
- 4 bedrooms
- 4 bathrooms
- 3483 sq ft
Listed 177 days ago · MLS® 202608726
About this home
243 Windbreak Run is a beautiful two-storey family home nestled on a private cul-de-sac lot in the highly sought-after family-friendly community of Westwood Hills. From the moment you step inside, you'll be welcomed by a spacious foyer and an elegant hardwood staircase. The main floor offers a bright, open-concept layout designed for both everyday living and entertaining. The chef-inspired kitchen features an abundance of ceiling-height cabinetry, a pantry, a large island, and stainless steel appliances. The adjoining eat-in area flows seamlessly into the sun-filled family room, complete with a cozy propane fireplace and expansive wall-to-wall windows. A garden door leads to the back patio and private, level backyard. This level also includes a lovely formal dining room, convenient main-floor laundry, a powder room, and access to the attached garage. Upstairs, the hardwood staircase leads to the bedroom level. The spacious primary suite is bright and inviting, featuring two walk-in closets and an oversized spa-like ensuite with a soaker tub and walk-in shower. Three additional generously sized bedrooms, a full bathroom, and ample storage complete this floor. The lower level offers even more living space, including a large recreation room, a home office, a powder room, and abundant storage. A walk-out adds convenience and versatility. Outside, the property continues to impress with a detached garage, storage shed, and paved drivewayperfect for family living and outdoor enjoyment. Additional highlights include hardwood flooring, crown mouldings and an energy-efficient ducted heat pump for year-round comfort. Ideally located close to all amenities in Upper Tantallon, including excellent schools, parks, trails, beaches, and recreational facilities, with easy access to Highway 103. If you're searching for a beautiful family home with space to grow, 243 Windbreak Run is not to be missed. (id:66966)
Details
- Type
- Detached
- Size
- 3483 sq ft
- Garage
- Garage
- Neighbourhood
- Upper Tantallon
- Municipality
- Upper Tantallon
Interior
- Bedrooms
- 4 above ground
- Fireplace
- Yes
- Flooring
- Hardwood, Laminate, Carpeted, Ceramic Tile
Heating, cooling and services
- Heating
- Heat Pump, Electric, Propane
- Air conditioning
- Heat Pump
- Water and sewer
- Septic System
Building and exterior
- Year built
- 2011
- Foundation
- Poured Concrete
- Outdoor
- Vinyl
Parking
- Driveway and parking
- Attached Garage, Detached Garage, Garage, Paved Yard
Rooms
| Room | Level | Size | Features |
|---|---|---|---|
| Foyer | Main level | 6.8 x 6.2 | |
| Living room | Main level | 19.6 x 15 | |
| Kitchen | Main level | 23.6 x 15 | |
| Dining nook | Main level | 10.8 x 13.6 | |
| 2pc Bathroom | Main level | 5.8 x 5.6 | |
| Laundry room | Main level | 6.6 x 5.6 | |
| Primary Bedroom | Second level | 15.4 x 19.2 | |
| 5pc Ensuite bath | Second level | 9. x 24.2 | |
| Bedroom | Second level | 10.6 x 12.10 | |
| Bedroom | Second level | 10.8 x 12.10 | |
| Bedroom | Second level | 10.8 x 10.6 | |
| 4pc Bathroom | Second level | 5.10 x 9.11 | |
| Recreational, Games room | Basement | 19.6 x 15 | |
| Den | Basement | 13. x 15 | |
| Storage | Basement | 8.8 x 6.6 | |
| Storage | Basement | 10.11 x 14.3 | |
| 2pc Bathroom | Basement | 8.8 x 5.3 | |
| Utility room | Basement | 20. x 5.3 |
Location
Location is approximate. See nearby homes on the map
Listed by Royal LePage Atlantic.

REALTOR®, REALTORS®, and the REALTOR® logo are certification marks that are owned by REALTOR® Canada Inc. and licensed exclusively to The Canadian Real Estate Association (CREA). These certification marks identify real estate professionals who are members of CREA and who must abide by CREA’s By-Laws, Rules, and the REALTOR® Code. The MLS® trademark and the MLS® logo are owned by CREA and identify the professional real estate services provided by members of CREA.
The information contained on this site is based in whole or in part on information that is provided by members of The Canadian Real Estate Association, who are responsible for its accuracy. CREA reproduces and distributes this information as a service for its members and assumes no responsibility for its accuracy.
Similar homes nearby
See more in Upper Tantallon 📷 50
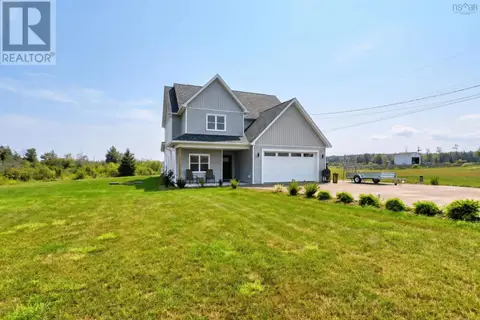
$899,000
2+2 bd3 ba2331 ft²
440 Westwood Boulevard
Upper Tantallon, Upper Tantallon
Pool
Detached · MLS® 202625017 · EXP Realty of Canada Inc.
 📷 43
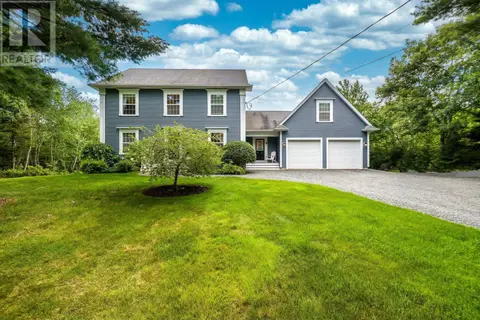
$859,900
3 bd3 ba2300 ft²
500 Hemlock Drive
Upper Tantallon, Upper Tantallon
Detached · MLS® 202617624 · Domus Realty Limited
 📷 46
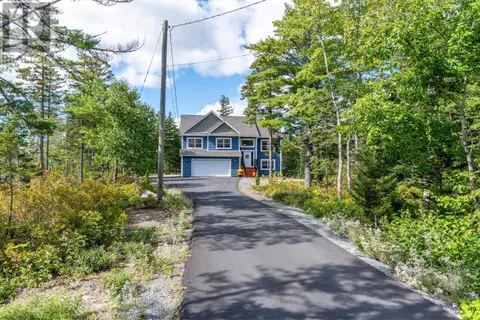
$939,000
4 bd3 ba3244 ft²
95 Hurshman Drive
Upper Tantallon, Upper Tantallon
Detached · MLS® 202620835 · RE/MAX Nova (Halifax)
 📷 50
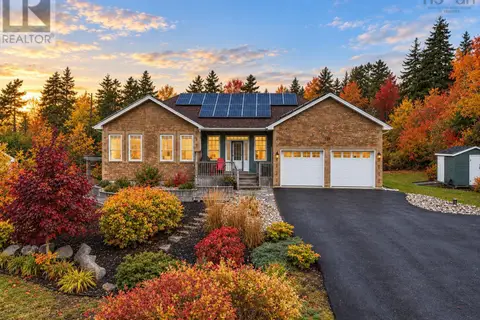
$789,900
3+1 bd3 ba2174 ft²
42 Whitbury Court
Upper Tantallon, Upper Tantallon
Detached · MLS® 202624776 · Royal LePage Atlantic
 📷 35
$774,900
3+1 bd3 ba3028 ft²
189 Oceanstone Drive
Upper Tantallon, Upper Tantallon
Detached · MLS® 202621617 · Century 21 Optimum Realty