949 West River Road
Grand Falls, NB, E3Z1S2
Listed by Royal LePage Prestige
$574,900
- 3+1 bedrooms
- 2 bathrooms
- 1987 sq ft
Listed 272 days ago · MLS® NB132571
About this home
Enjoy peaceful private living without sacrificing convenience at 949 West River Road, Grand Falls. Set on a breathtaking 10-acre lot just minutes from town, this lovingly maintained home offers three bedrooms upstairs and one additional bedroom in the finished basement (egress window required). Perfectly equipped for hobby farming, the property features three outbuildings, including a powered barn, and access to a 4-acre pasture with a natural spring. Even betterthe lawn mower is included to keep the grounds looking their best. Inside, the home is bright, welcoming, and move-in ready with flexible living spaces for todays lifestyle. With direct access to the NB Trail system at the end of the driveway, outdoor enthusiasts will love the easy access to snowmobiling, ATV riding, and scenic walks while enjoying peace and privacy. (id:66966)
Details
- Type
- Detached
- Style
- 2 Level
- Size
- 1987 sq ft
- Garage
- Garage
- Property tax
- $1,810
- Municipality
- Grand Falls
Interior
- Bedrooms
- 3 above ground + 1 below
- Fireplace
- No
- Flooring
- Hardwood
Heating, cooling and services
- Heating
- Heat Pump, Baseboard heaters
- Air conditioning
- Heat Pump
- Water and sewer
- Septic System
Building and exterior
- Style
- 2 Level
- Year built
- 1994
- Foundation
- Concrete
- Outdoor
- Vinyl
Parking
- Driveway and parking
- Attached Garage, Garage, Heated Garage
Rooms
| Room | Level | Size | Features |
|---|---|---|---|
| Storage | Basement | 15'3'' x 9'3'' | |
| Utility room | Basement | 13'2'' x 9'2'' | |
| Office | Basement | 11'1'' x 13'2'' | |
| Living room | Basement | 13'1'' x 11'10'' | |
| Bedroom | Basement | 13'2'' x 12'8'' | |
| Dining room | Main level | 11'5'' x 9'8'' | |
| 4pc Bathroom | Second level | 11'6'' x 9'2'' | |
| Bedroom | Second level | 9'0'' x 11'8'' | |
| Bedroom | Second level | 11'11'' x 11'6'' | |
| Primary Bedroom | Second level | 12'8'' x 13'2'' | |
| Bonus Room | Main level | 15'3'' x 9'5'' | |
| Foyer | Main level | 6'10'' x 9'3'' | |
| 2pc Bathroom | Main level | 13'2'' x 9'2'' | |
| Kitchen | Main level | 13'1'' x 13'2'' | |
| Living room | Main level | 11'10'' x 16'10'' |
Location
Location is approximate. See nearby homes on the map
Listed by Royal LePage Prestige.

REALTOR®, REALTORS®, and the REALTOR® logo are certification marks that are owned by REALTOR® Canada Inc. and licensed exclusively to The Canadian Real Estate Association (CREA). These certification marks identify real estate professionals who are members of CREA and who must abide by CREA’s By-Laws, Rules, and the REALTOR® Code. The MLS® trademark and the MLS® logo are owned by CREA and identify the professional real estate services provided by members of CREA.
The information contained on this site is based in whole or in part on information that is provided by members of The Canadian Real Estate Association, who are responsible for its accuracy. CREA reproduces and distributes this information as a service for its members and assumes no responsibility for its accuracy.
Similar homes nearby
See more in Grand Falls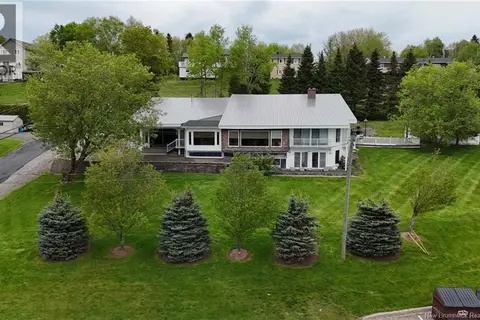 📷 49
$574,900
3 bd4 ba4355 ft²
24 Rue Veteran Sud
Grand Falls
Detached · MLS® NB141034 · Royal LePage Prestige
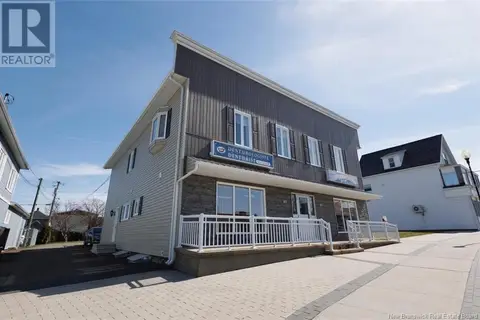 📷 50
$575,000
3 bd2 ba4000 ft²
85 Broadway
Grand Falls
Detached · MLS® NB117946 · Keller Williams Capital Realty
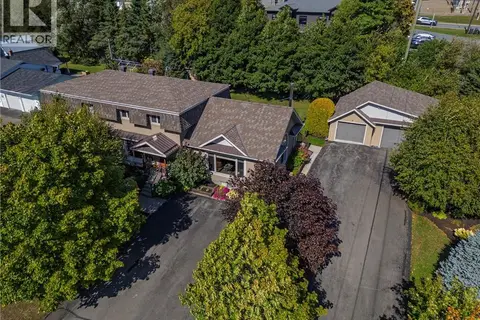 📷 50
$589,900
4+2 bd2916 ft²
86-88 Dominique
Grand Falls
Multiplex
Duplex · MLS® NB147713 · Keller Williams Capital Realty
 📷 50
$589,900
4+2 bd4 ba2916 ft²
86-88 Dominique
Grand Falls
Multiplex
Multiplex · MLS® NB147723 · Keller Williams Capital Realty
 📷 48
$489,000
3 bd2 ba2885 ft²
163 Sheriff Street
Grand Falls
Pool
Detached · MLS® NB139255 · Keller Williams Capital Realty
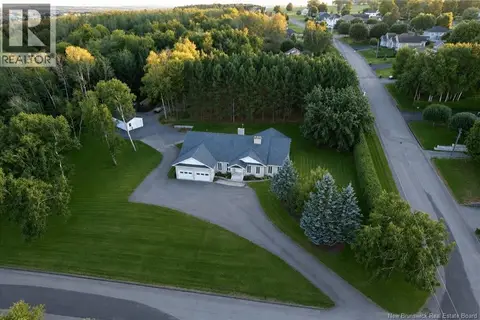 📷 50
$489,000
3+1 bd4 ba4351 ft²
5 Ryan Lane
Grand Falls
Detached · MLS® NB139397 · Royal LePage Prestige