86-88 Dominique
Grand Falls, NB, E3Y1A1
Listed by Keller Williams Capital Realty
$589,900
- 4+2 bedrooms
- 4 bathrooms
- 2916 sq ft
Listed 37 days ago · MLS® NB147723
About this home
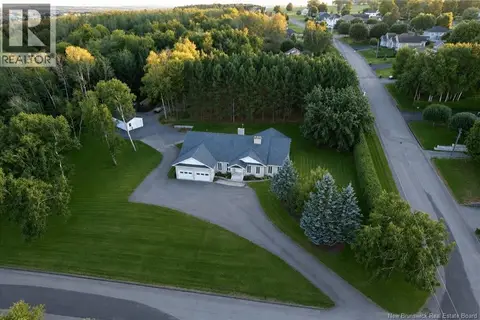
Welcome to this beautifully maintained and updated property in the heart of Grand Falls, NB! Offering exceptional flexibility and income potential, this property is an excellent opportunity for anyone looking for a mortgage helper or a property that can function much like a duplex. Currently, the owners occupy the right-side unit while the other side is rented, providing an excellent opportunity to offset your mortgage with rental income. The right-side unit underwent extensive renovations in 2013 and is currently being used as the owner's residence. The owner-occupied side offers several desirable features, including a huge primary bedroom with a large walk-in closet and spacious ensuite bathroom, central vacuum, a beautiful fireplace with vents to help distribute warmth, and heated ceramic flooring in the kitchen and bathroom. Outside, the property also features a large detached two-door garage, providing plenty of space for vehicles, storage, hobbies, or a workshop. Whether you choose to live in one side and rent the other or rent both units, this property offers plenty of possibilities. Conveniently located in a sought-after area of Grand Falls, you'll enjoy being within walking distance of the Grand Falls walking trail, the marina, and local shopping. The property is also conveniently located just one minute from the Trans-Canada Highway. Offering a great location, exceptional features, flexibility, and rental income potential, this is a property that truly has to be seen to be appreciated! (id:66966)
Details
- Type
- Multiplex
- Size
- 2916 sq ft
- Basement
- Full
- Garage
- Garage
- Property tax
- $5,251
- Municipality
- Grand Falls
Interior
- Bedrooms
- 4 above ground + 2 below
- Fireplace
- Wood, Conventional
- Flooring
- Hardwood, Ceramic, Wood
Heating, cooling and services
- Heating
- Baseboard heaters, Stove, Electric, Wood
- Air conditioning
- Air exchanger
- Water and sewer
- Municipal sewage system
Building and exterior
- Year built
- 2013
- Foundation
- Concrete
- Outdoor
- Brick, Vinyl, Aluminum/Vinyl
Parking
- Driveway and parking
- Detached Garage
Rooms
| Room | Level | Size | Features |
|---|---|---|---|
| Other | Basement | 21'0'' x 12'0'' | |
| Laundry room | Basement | 10'9'' x 12'0'' | |
| Office | Basement | 9'2'' x 11'5'' | |
| 4pc Bathroom | Second level | 9'0'' x 5'0'' | |
| Bedroom | Second level | 8'6'' x 17'8'' | |
| Bedroom | Second level | 12'4'' x 7'6'' | |
| Bedroom | Second level | 12'6'' x 7'10'' | |
| Dining room | Main level | 9'5'' x 8'4'' | |
| Kitchen | Main level | 9'5'' x 13'6'' | |
| Living room | Main level | 12'1'' x 15'2'' | |
| Bedroom | Basement | 9'1'' x 9'11'' | |
| Bedroom | Basement | 9'0'' x 9'11'' | |
| 3pc Bathroom | Basement | 10'0'' x 5'0'' | |
| Office | Basement | 10'1'' x 18'7'' | |
| Other | Second level | 7'8'' x 8'3'' | |
| 4pc Bathroom | Second level | 12'10'' x 9'4'' | |
| Primary Bedroom | Second level | 15'7'' x 17'2'' | |
| Living room | Main level | 22'10'' x 23'4'' | |
| Kitchen | Main level | 10'6'' x 12'7'' | |
| Dining room | Main level | 12'9'' x 14'3'' | |
| Foyer | Main level | 5'8'' x 6'2'' |
Location
Location is approximate. See nearby homes on the map
Listed by Keller Williams Capital Realty.

REALTOR®, REALTORS®, and the REALTOR® logo are certification marks that are owned by REALTOR® Canada Inc. and licensed exclusively to The Canadian Real Estate Association (CREA). These certification marks identify real estate professionals who are members of CREA and who must abide by CREA’s By-Laws, Rules, and the REALTOR® Code. The MLS® trademark and the MLS® logo are owned by CREA and identify the professional real estate services provided by members of CREA.
The information contained on this site is based in whole or in part on information that is provided by members of The Canadian Real Estate Association, who are responsible for its accuracy. CREA reproduces and distributes this information as a service for its members and assumes no responsibility for its accuracy.
Similar homes nearby
See more in Grand Falls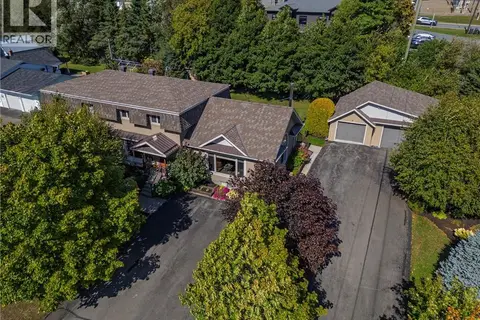 📷 50
$589,900
4+2 bd2916 ft²
86-88 Dominique
Grand Falls
Multiplex
Duplex · MLS® NB147713 · Keller Williams Capital Realty
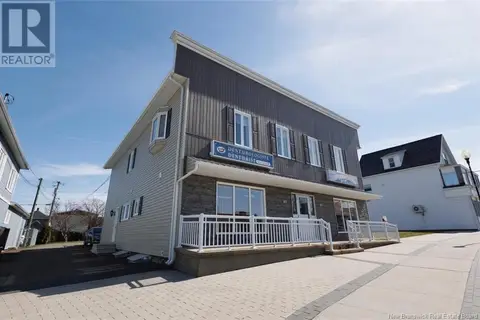 📷 50
$575,000
3 bd2 ba4000 ft²
85 Broadway
Grand Falls
Detached · MLS® NB117946 · Keller Williams Capital Realty
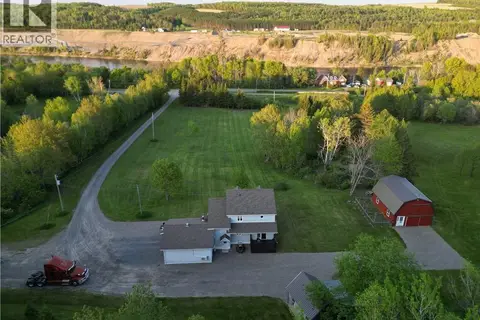 📷 36
$574,900
3+1 bd2 ba1987 ft²
949 West River Road
Grand Falls
Detached · MLS® NB132571 · Royal LePage Prestige
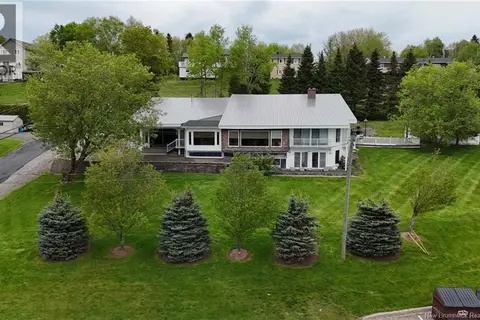 📷 49
$574,900
3 bd4 ba4355 ft²
24 Rue Veteran Sud
Grand Falls
Detached · MLS® NB141034 · Royal LePage Prestige
 📷 48
$489,000
3 bd2 ba2885 ft²
163 Sheriff Street
Grand Falls
Pool
Detached · MLS® NB139255 · Keller Williams Capital Realty
 📷 50
$489,000
3+1 bd4 ba4351 ft²
5 Ryan Lane
Grand Falls
Detached · MLS® NB139397 · Royal LePage Prestige