945 Pine Crescent
Rivervale/Genelle, Genelle, BC, V0G1G0
Listed by RE/MAX All Pro Realty
$599,000
- 3 bedrooms
- 2 bathrooms
- 1 parking
- 1408 sq ft
Listed 145 days ago · MLS® 10389077
About this home
LOCATION LOCATION LOCATION ! Welcome to 945 Pine Crescent in Genelle BC. Centrally located between Trail and Castlegar. The home is tucked away on a quiet Cul de Sac offering privacy on a 0.67 acre lot . The home is well maintained and the layout is very functional for a busy family. From the attached garage it is a grade level entry and you are inside the home . Your greeted by a warm bright kitchen, large living room, two bedrooms and a full bathroom on the main floor including a dining room where you step out onto your deck. From the deck you can step down and enjoy the large back yard. This space provides an endless opportunity for gardening, landscaping, relaxing and you have your own private back yard forest ! The lower level has a seperate ground level access, a four piece bathroom, a finished third bedroom and a laundry area . The remainder of this large space is open and unfinished. Just waiting for you ideas ! (id:66966)
Details
- Type
- Detached
- Style
- Ranch
- Size
- 1408 sq ft
- Garage
- Garage
- Property tax
- $2,640
- Neighbourhood
- Rivervale/Genelle
- Municipality
- Genelle
Interior
- Fireplace
- No
Heating, cooling and services
- Heating
- Forced air, See remarks
- Water and sewer
- Septic tank
Building and exterior
- Style
- Ranch
- Year built
- 1996
Parking
- Total parking
- 1
- Driveway and parking
- Attached Garage
Rooms
| Room | Level | Size | Features |
|---|---|---|---|
| Bedroom | Basement | 10'10'' x 11'6'' | |
| Other | Basement | 17'6'' x 29' | |
| Storage | Basement | 7' x 15' | |
| Other | Basement | 8'4'' x 10'4'' | |
| 4pc Bathroom | Basement | 5' x 10'2'' | |
| Foyer | Main level | 5'4'' x 7'6'' | |
| Dining room | Main level | 10' x 10'10'' | |
| Kitchen | Main level | 11' x 11'4'' | |
| Living room | Main level | 14'2'' x 18' | |
| 4pc Bathroom | Main level | 5' x 10'10'' | |
| Bedroom | Main level | 12' x 10'10'' | |
| Primary Bedroom | Main level | 13' x 10'4'' |
Location
Location is approximate. See nearby homes on the map
Listed by RE/MAX All Pro Realty.

REALTOR®, REALTORS®, and the REALTOR® logo are certification marks that are owned by REALTOR® Canada Inc. and licensed exclusively to The Canadian Real Estate Association (CREA). These certification marks identify real estate professionals who are members of CREA and who must abide by CREA’s By-Laws, Rules, and the REALTOR® Code. The MLS® trademark and the MLS® logo are owned by CREA and identify the professional real estate services provided by members of CREA.
The information contained on this site is based in whole or in part on information that is provided by members of The Canadian Real Estate Association, who are responsible for its accuracy. CREA reproduces and distributes this information as a service for its members and assumes no responsibility for its accuracy.
Similar homes nearby
See more in Genelle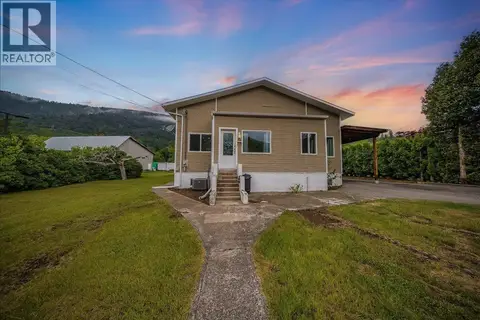 📷 62
$579,000
4 bd2 ba10 pk2883 ft²
309 12th Avenue
Rivervale/Genelle, Genelle
Detached · MLS® 10389843 · RE/MAX All Pro Realty
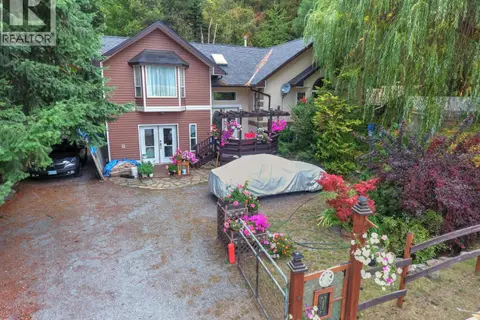 📷 12
$634,900
6 bd4 ba4 pk3904 ft²
930 CHINA CREEK Road
Rivervale/Genelle, Genelle
Detached · MLS® 2480016 · PG Direct Realty
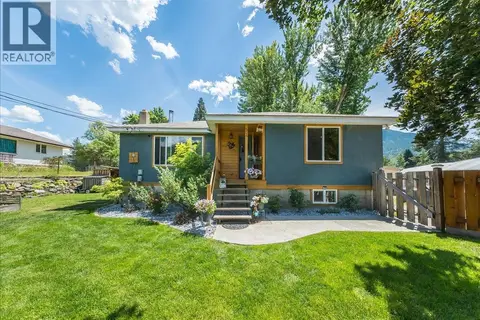 📷 54
$634,900
3 bd2 ba8 pk1840 ft²
526 12TH Avenue
Rivervale/Genelle, Genelle
Detached · MLS® 10398537 · RE/MAX All Pro Realty
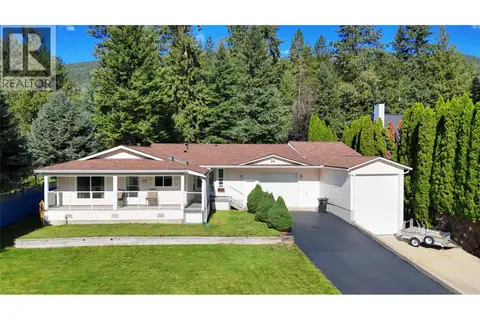 📷 12
$639,900
3 bd2 ba7 pk2169 ft²
817 Smith Crescent
Rivervale/Genelle, Genelle
Mobile/Trailer · MLS® 10385195 · PG Direct Realty
 📷 85
$655,000
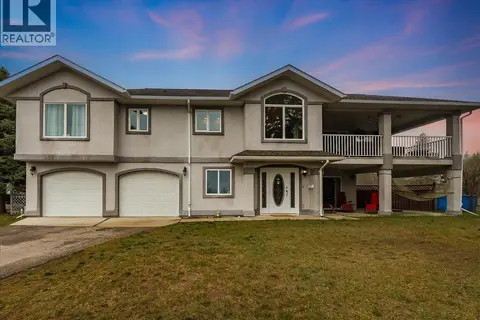
3 bd3 ba4 pk2016 ft²
601 12TH Avenue
Rivervale/Genelle, Genelle
Pool
Detached · MLS® 10380762 · eXp Realty
 📷 58
$694,000
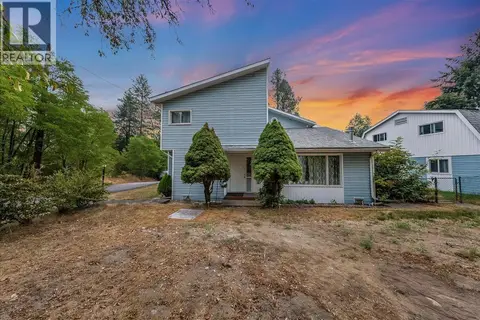
4 bd3 ba10 pk2202 ft²
814 16TH Avenue
Rivervale/Genelle, Genelle
Detached · MLS® 10397568 · RE/MAX All Pro Realty
 📷 97
$699,900
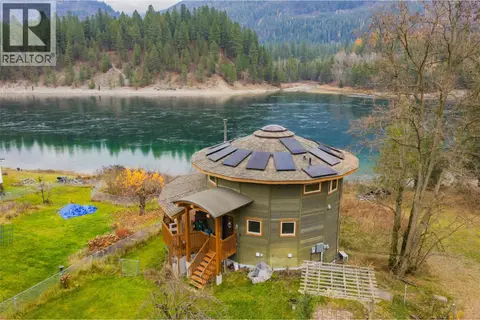
2 bd3 ba1995 ft²
810A 16th Avenue
Rivervale/Genelle, Genelle
Waterfront
Detached · MLS® 10369865 · Coldwell Banker Executives Realty