817 Smith Crescent
Rivervale/Genelle, Genelle, BC, V0G1G0
Listed by PG Direct Realty
$639,900
- 3 bedrooms
- 2 bathrooms
- 7 parking
- 2169 sq ft
Listed 175 days ago · MLS® 10385195
About this home
Visit REALTOR website for additional information. Tucked away on a quiet street in Genelle, this beautiful home offers comfort inside and out. Relax on the peaceful verandah, enjoy the backyard fireplace, or spend time in the large 12 x 70 ft shop (3000 sq ft) & oversize garage -perfect for hobbyists or mechanics. The fully landscaped yard features mature flowers, shrubs, fruit bushes, lawn, and space to play horseshoes or unwind on the deck. Inside, you'll find warm living areas, oak cabinetry, and a self-contained master suite with kitchenette and a stunning 5-piece ensuite. Dryer wired for both gas or electricity. Ample RV parking, recent updates, and a location between Trail and Castlegar, this move-in-ready home is ideal for families or rent the suite for added income! (id:66966)
Details
- Type
- Mobile/Trailer
- Size
- 2169 sq ft
- Basement
- Partial, Crawl space
- Garage
- Garage
- Property tax
- $2,749
- Neighbourhood
- Rivervale/Genelle
- Municipality
- Genelle
Interior
- Fireplace
- Free Standing Metal
- Appliances
- Range - Electric, Dishwasher, Hood Fan, Washer & Dryer, Water Heater - Electric
- Flooring
- Concrete, Hardwood, Laminate, Carpeted, Ceramic Tile, Linoleum
Heating, cooling and services
- Heating
- Forced air, See remarks
- Air conditioning
- Central air conditioning
Building and exterior
- Year built
- 1995
- Roof
- Asphalt shingle
- Outdoor
- Vinyl siding
Parking
- Total parking
- 7
- Driveway and parking
- Attached Garage, RV, Oversize, See Remarks
Rooms
| Room | Level | Size | Features |
|---|---|---|---|
| Other | Main level | 4'2'' x 11'0'' | |
| 5pc Ensuite bath | Main level | 15'0'' x 11'10'' | |
| Primary Bedroom | Main level | 12'5'' x 11'7'' | |
| Other | Main level | 12'3'' x 5'6'' | |
| 3pc Bathroom | Main level | 7'2'' x 7'10'' | |
| Bedroom | Main level | 11'9'' x 10'0'' | |
| Bedroom | Main level | 9'0'' x 13'8'' | |
| Living room | Main level | 16'6'' x 17'9'' | |
| Other | Main level | 6'2'' x 12'0'' | |
| Kitchen | Main level | 8'6'' x 17'6'' |
Location
Location is approximate. See nearby homes on the map
Listed by PG Direct Realty.

REALTOR®, REALTORS®, and the REALTOR® logo are certification marks that are owned by REALTOR® Canada Inc. and licensed exclusively to The Canadian Real Estate Association (CREA). These certification marks identify real estate professionals who are members of CREA and who must abide by CREA’s By-Laws, Rules, and the REALTOR® Code. The MLS® trademark and the MLS® logo are owned by CREA and identify the professional real estate services provided by members of CREA.
The information contained on this site is based in whole or in part on information that is provided by members of The Canadian Real Estate Association, who are responsible for its accuracy. CREA reproduces and distributes this information as a service for its members and assumes no responsibility for its accuracy.
Similar homes nearby
See more in Genelle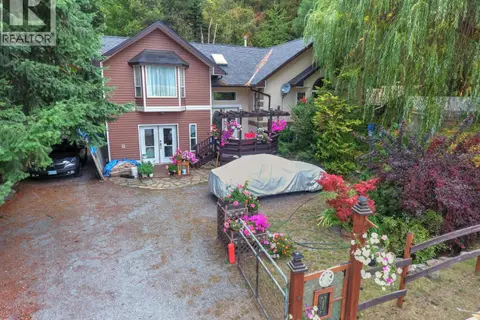 📷 12
$634,900
6 bd4 ba4 pk3904 ft²
930 CHINA CREEK Road
Rivervale/Genelle, Genelle
Detached · MLS® 2480016 · PG Direct Realty
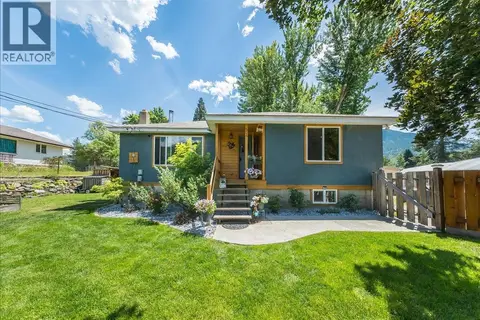 📷 54
$634,900
3 bd2 ba8 pk1840 ft²
526 12TH Avenue
Rivervale/Genelle, Genelle
Detached · MLS® 10398537 · RE/MAX All Pro Realty
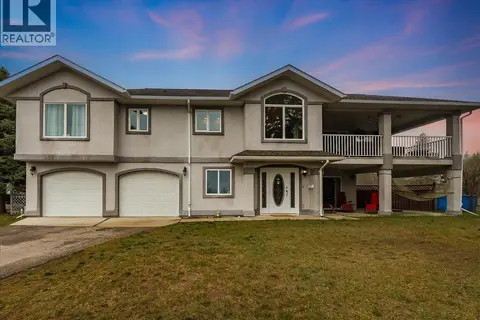 📷 85
$655,000
3 bd3 ba4 pk2016 ft²
601 12TH Avenue
Rivervale/Genelle, Genelle
Pool
Detached · MLS® 10380762 · eXp Realty
 📷 70
$599,000
3 bd2 ba1 pk1408 ft²
945 Pine Crescent
Rivervale/Genelle, Genelle
Detached · MLS® 10389077 · RE/MAX All Pro Realty
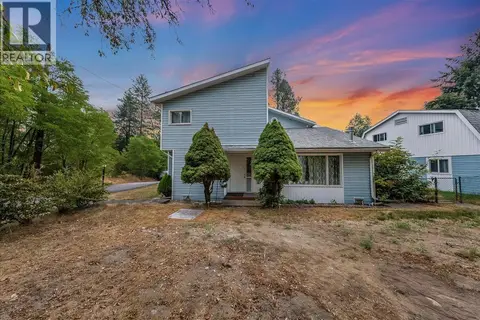 📷 58
$694,000
4 bd3 ba10 pk2202 ft²
814 16TH Avenue
Rivervale/Genelle, Genelle
Detached · MLS® 10397568 · RE/MAX All Pro Realty
 📷 97
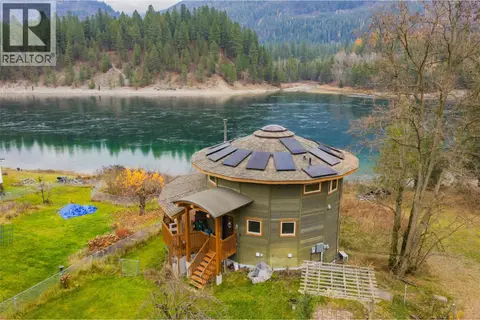
$699,900
2 bd3 ba1995 ft²
810A 16th Avenue
Rivervale/Genelle, Genelle
Waterfront
Detached · MLS® 10369865 · Coldwell Banker Executives Realty
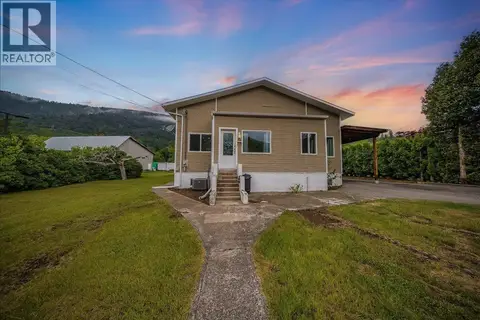 📷 62
$579,000
4 bd2 ba10 pk2883 ft²
309 12th Avenue
Rivervale/Genelle, Genelle
Detached · MLS® 10389843 · RE/MAX All Pro Realty
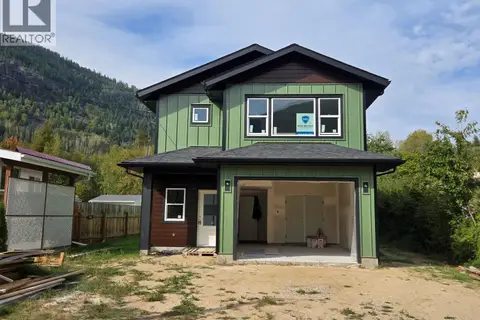 📷 11
$749,000
4 bd3 ba1 pk2147 ft²
209 12th Avenue Frontage Road
Rivervale/Genelle, Genelle
Detached · MLS® 10401957 · eXp Realty