94 Raven Point SE
Rangeview, Calgary, AB, T3M2K1
Listed by Bode Platform Inc.
$699,900
- 3 bedrooms
- 3 bathrooms
- 4 parking
- 2040 sq ft
Listed 83 days ago · MLS® A2333584
About this home
The EVO 1 by Cardel Homes – a brand-new home in Rangeview Springs. The Evo 1 floorplan includes an open concept main floor with flex room and a prep kitchen with a second stove. The second floor includes a centrally located bonus room complete with LVP flooring, primary bedroom with large ensuite, upper floor laundry and 2 additional bedrooms and bathroom. This home includes a large rear deck and front yard landscaping. Designed for connection, Rangeview by Genstar offers scenic pathways, parks, ponds, and greenspaces in a quiet residential setting. Seton is just minutes away, providing convenient access to shopping, restaurants, the YMCA, South Health Campus, and more. Photos are representative. (id:66966)
Details
- Type
- Detached
- Size
- 2040 sq ft
- Basement
- Unfinished, Full, Separate entrance
- Garage
- Garage
- Property tax
- $1,296 (2026)
- Neighbourhood
- Rangeview
- Municipality
- Calgary
Interior
- Bedrooms
- 3 above ground
- Fireplace
- No
- Appliances
- Washer, Refrigerator, Dishwasher, Range, Dryer, Microwave, Humidifier, Hood Fan
- Flooring
- Carpeted, Ceramic Tile, Vinyl Plank
Heating, cooling and services
- Heating
- Forced air, Natural gas
Building and exterior
- Year built
- 2026
- Exterior
- Wood frame
- Foundation
- Poured Concrete
- Outdoor
- Vinyl siding, Composite Siding
Parking
- Total parking
- 4
- Driveway and parking
- Attached Garage
Rooms
| Room | Level | Size | Features |
|---|---|---|---|
| Great room | Main level | 17.00 Ft x 12.00 Ft | |
| Dining room | Main level | 10.00 Ft x 11.00 Ft | |
| Other | Main level | 11.00 Ft x 9.00 Ft | |
| 2pc Bathroom | Main level | .00 Ft x .00 Ft | |
| Primary Bedroom | Upper Level | 12.33 Ft x 13.50 Ft | |
| 5pc Bathroom | Upper Level | .00 Ft x .00 Ft | |
| Bedroom | Upper Level | 11.17 Ft x 9.50 Ft | |
| Bedroom | Upper Level | 13.50 Ft x 13.00 Ft | |
| 4pc Bathroom | Upper Level | .00 Ft x .00 Ft | |
| Bonus Room | Upper Level | 12.33 Ft x 13.17 Ft |
Location
Location is approximate. See nearby homes on the map
Listed by Bode Platform Inc..

REALTOR®, REALTORS®, and the REALTOR® logo are certification marks that are owned by REALTOR® Canada Inc. and licensed exclusively to The Canadian Real Estate Association (CREA). These certification marks identify real estate professionals who are members of CREA and who must abide by CREA’s By-Laws, Rules, and the REALTOR® Code. The MLS® trademark and the MLS® logo are owned by CREA and identify the professional real estate services provided by members of CREA.
The information contained on this site is based in whole or in part on information that is provided by members of The Canadian Real Estate Association, who are responsible for its accuracy. CREA reproduces and distributes this information as a service for its members and assumes no responsibility for its accuracy.
Similar homes nearby
See more in Calgary 📷 34
$699,900
3 bd3 ba4 pk2095 ft²
68 Sugarsnap Way SE
Rangeview, Calgary
Basement suite
Detached · MLS® A2342127 · RE/MAX Real Estate (Mountain View)
 📷 2
$698,900
4 bd3 ba4 pk2235 ft²
79 Finch Park SE
Rangeview, Calgary
Basement suite
Detached · MLS® A2342808 · CIR Realty
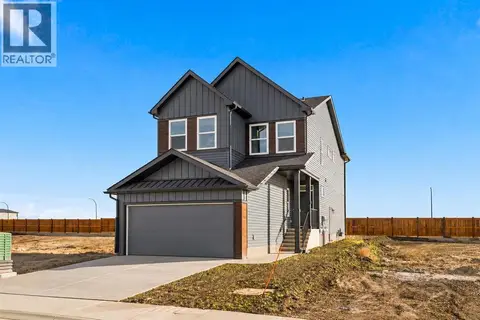 New
📷 47
$689,900
3 bd3 ba4 pk1994 ft²
90 Rosemary Gardens SE
Rangeview, Calgary
Basement suite
Detached · MLS® A2353215 · Royal LePage Benchmark
 📷 32
$710,000
4 bd3 ba4 pk2088 ft²
190 Rosemary Gardens SE
Rangeview, Calgary
Basement suite
Detached · MLS® A2331079 · Bode Platform Inc.
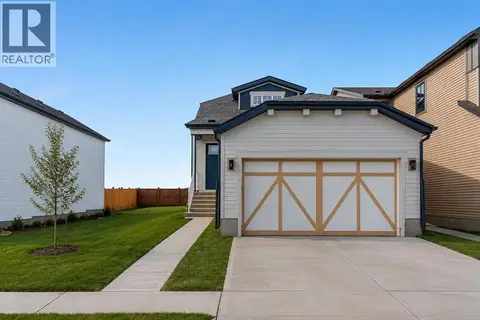 📷 30
$689,000
1 bd2 ba4 pk1333 ft²
107 Bartlett Row SE
Rangeview, Calgary
Detached · MLS® A2310539 · RE/MAX First
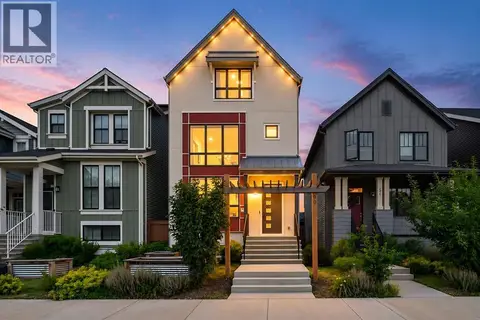 📷 44
$685,000
3 bd3 ba2 pk1948 ft²
50 Lavender Road SE
Rangeview, Calgary
Detached · MLS® A2350539 · Real Broker
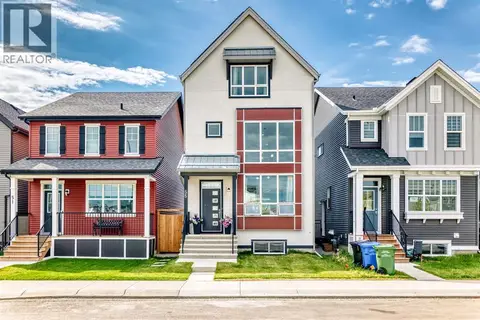 📷 48
$680,000
3 bd3 ba2 pk1957 ft²
55 Sugarsnap Avenue SE
Rangeview, Calgary
Basement suite
Detached · MLS® A2343399 · URBAN-REALTY.ca
 📷 11
$679,900
3 bd3 ba2 pk1818 ft²
58 Raven Point SE
Rangeview, Calgary
Detached · MLS® A2291189 · Bode Platform Inc.