94 HILLVIEW STREET
TIM - Latchford, Timiskaming, P0J1N0
Listed by CENTURY 21 TEMISKAMING PLUS BROKERAGE
$495,000
- 3 bedrooms
- 2 bathrooms
- 4 parking
Listed 33 days ago · MLS® T13802710
About this home
Only four years old, this modern 3-bedroom home offers a bright, functional layout with plenty of room to enjoy inside and out. The open-concept kitchen, dining and living area creates a comfortable main living space that's perfect for everyday life and easy entertaining. Clean, contemporary finishes give the home a fresh feel, while large windows bring in plenty of natural light. The primary bedroom includes its own convenient 2-piece ensuite, and the spacious family bathroom features double sinks-ideal for busy mornings. Two additional bedrooms offer flexibility for kids, guests or a home office. Outside, a private back deck provides a great spot for summer dinners, morning coffee or relaxing at the end of the day. The extra-deep backyard offers loads of space for kids, pets, gardens or future plans. A newer home with modern style, practical spaces and a backyard you'll actually use. (id:66966)
Details
- Type
- Detached
- Style
- Bungalow
- Basement
- Partially finished, Partial
- Garage
- Garage
- Property tax
- $2,411 (2025)
- Neighbourhood
- TIM - Latchford
- Municipality
- Timiskaming (TIM - Latchford)
Interior
- Bedrooms
- 3 above ground
- Fireplace
- No
- Appliances
- Washer, Refrigerator, Stove, Dryer
Heating, cooling and services
- Heating
- Forced air, Propane
- Air conditioning
- Central air conditioning, Air exchanger
- Water and sewer
- Sanitary sewer
Building and exterior
- Style
- Bungalow
- Foundation
- Poured Concrete
- Outdoor
- Vinyl siding
Parking
- Total parking
- 4
- Driveway and parking
- No Garage
Rooms
| Room | Level | Size | Features |
|---|---|---|---|
| Living room | Ground level | 5.36 × 4.04 m (17'7" × 13'3") | |
| Kitchen | Ground level | 3.96 × 2.85 m (13' × 9'4") | |
| Dining room | Ground level | 3.96 × 3.45 m (13' × 11'4") | |
| Primary Bedroom | Ground level | 3.94 × 3.51 m (12'11" × 11'6") | |
| Bedroom 2 | Ground level | 3.28 × 2.92 m (10'9" × 9'7") | |
| Bedroom 3 | Ground level | 3.05 × 3.23 m (10' × 10'7") |
Location
Location is approximate. See nearby homes on the map
Listed by CENTURY 21 TEMISKAMING PLUS BROKERAGE.

REALTOR®, REALTORS®, and the REALTOR® logo are certification marks that are owned by REALTOR® Canada Inc. and licensed exclusively to The Canadian Real Estate Association (CREA). These certification marks identify real estate professionals who are members of CREA and who must abide by CREA’s By-Laws, Rules, and the REALTOR® Code. The MLS® trademark and the MLS® logo are owned by CREA and identify the professional real estate services provided by members of CREA.
The information contained on this site is based in whole or in part on information that is provided by members of The Canadian Real Estate Association, who are responsible for its accuracy. CREA reproduces and distributes this information as a service for its members and assumes no responsibility for its accuracy.
Similar homes nearby
See more in Timiskaming 📷 35
$529,000
4 bd2 ba6 pk
886045 HIGHWAY 65 (KERNS)
TIM - Outside - Rural, Timiskaming
Detached · MLS® T13793542 · CENTURY 21 TEMISKAMING PLUS BROKERAGE
 📷 19
$449,000
3 bd1 ba5 pk
8148 TWIN LAKES C2 ROAD
TIM - Outside - Rural, Timiskaming
Waterfront
Detached · MLS® T13770256 · CENTURY 21 TEMISKAMING PLUS BROKERAGE
 📷 35
$549,000
Reduced $50,000 (↓ 8%)
≈ $2,404/mo mortgage · 20% down
2 bd1 ba10 pk1100-1500 ft²
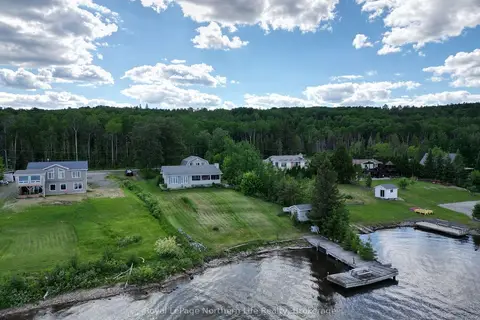
501182 Berry Road
TIM - Outside - Rural, Timiskaming
Waterfront
Detached · MLS® T13555414 · Royal LePage Northern Life Realty, Brokerage
 📷 32
$549,900
2 bd1 ba4 pk
93 ONTARIO STREET
TIM - Outside - Rural, Timiskaming
Waterfront
Detached · MLS® T13601536 · Royal LePage Northern Life Realty, Brokerage
 📷 24
$439,000
2 bd1 ba6 pk
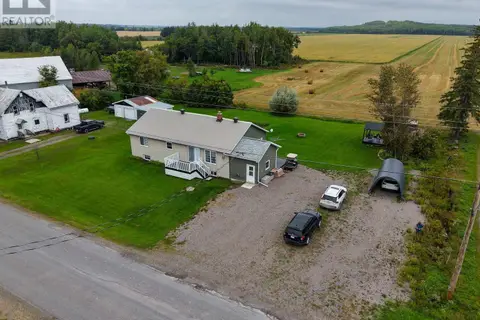
864153 UNO PARK ROAD
TIM - Outside - Rural, Timiskaming
Detached · MLS® T13128778 · CENTURY 21 TEMISKAMING PLUS BROKERAGE
 📷 41
$429,900
3+2 bd2 ba10 pk
7 MAIN STREET
TIM - Outside - Rural, Timiskaming
Detached · MLS® T13766638 · CENTURY 21 TEMISKAMING PLUS BROKERAGE
 📷 43
$419,900
2 bd1 ba12 pk
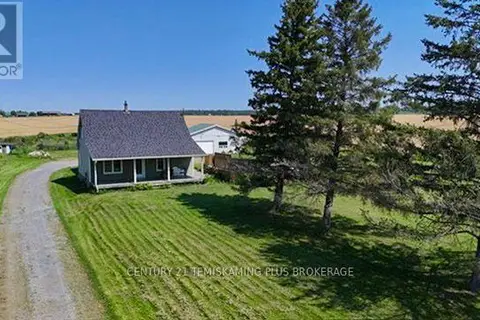
LT 11 CON 5 HIGHWAY 65 HIGHWAY
TIM - Outside - Rural, Timiskaming
Detached · MLS® T13824708 · CENTURY 21 TEMISKAMING PLUS BROKERAGE
 📷 17
$399,000
1 bd1 ba11 pk
882881 65 HIGHWAY E
TIM - Outside - Rural, Timiskaming
Detached · MLS® T13657644 · CENTURY 21 TEMISKAMING PLUS BROKERAGE