886045 HIGHWAY 65 (KERNS)
TIM - Outside - Rural, Timiskaming, P0J1P0
Listed by CENTURY 21 TEMISKAMING PLUS BROKERAGE
$529,000
- 4 bedrooms
- 2 bathrooms
- 6 parking
Listed 35 days ago · MLS® T13793542
About this home
Set on a beautifully landscaped just over 2-acre property, this spacious 4-bedroom, 2-bath home offers comfortable country living with room to grow. Features include a main-floor primary bedroom with walk-in closet, office, main-floor laundry, full unfinished basement, forced-air propane heat and 200-amp service. Outside, enjoy mature trees, established vegetable and perennial gardens, fruit trees, a pond and a 12' x 16' greenhouse. The standout 32' x 42' insulated and propane-heated shop features two 10' x 10' overhead doors, making it an excellent space for vehicles, hobbies and projects. Plenty of parking and a partially paved driveway complete this well-rounded rural property. (id:66966)
Details
- Type
- Detached
- Basement
- Unfinished, Full
- Garage
- Garage
- Property tax
- $4,981
- Neighbourhood
- TIM - Outside - Rural
- Municipality
- Timiskaming (TIM - Outside - Rural)
Interior
- Bedrooms
- 4 above ground
- Fireplace
- No
Heating, cooling and services
- Heating
- Forced air, Propane
- Air conditioning
- Central air conditioning
- Water and sewer
- Septic System
Building and exterior
- Foundation
- Concrete
- Outdoor
- Vinyl siding
Parking
- Total parking
- 6
- Driveway and parking
- Detached Garage, Garage
Rooms
| Room | Level | Size | Features |
|---|---|---|---|
| Kitchen | Main level | 4.33 × 3.41 m (14'2" × 11'2") | |
| Recreational, Games room | Basement | 7.96 × 3.93 m (26'1" × 12'11") | |
| Dining room | Main level | 3.41 × 2.53 m (11'2" × 8'4") | |
| Living room | Main level | 5.82 × 4.24 m (19'1" × 13'11") | |
| Bathroom | Main level | 2.99 × 2.35 m (9'10" × 7'9") | |
| Bedroom | Main level | 5.58 × 3.54 m (18'4" × 11'7") | |
| Office | Main level | 6.07 × 2.84 m (19'11" × 9'4") | |
| Bathroom | Second level | 2.16 × 1.25 m (7'1" × 4'1") | |
| Bedroom 2 | Second level | 4.15 × 2.35 m (13'7" × 7'9") | |
| Bedroom 3 | Second level | 4.15 × 3.39 m (13'7" × 11'1") | |
| Bedroom 4 | Second level | 3.9 × 2.84 m (12'10" × 9'4") |
Location
Location is approximate. See nearby homes on the map
Listed by CENTURY 21 TEMISKAMING PLUS BROKERAGE.

REALTOR®, REALTORS®, and the REALTOR® logo are certification marks that are owned by REALTOR® Canada Inc. and licensed exclusively to The Canadian Real Estate Association (CREA). These certification marks identify real estate professionals who are members of CREA and who must abide by CREA’s By-Laws, Rules, and the REALTOR® Code. The MLS® trademark and the MLS® logo are owned by CREA and identify the professional real estate services provided by members of CREA.
The information contained on this site is based in whole or in part on information that is provided by members of The Canadian Real Estate Association, who are responsible for its accuracy. CREA reproduces and distributes this information as a service for its members and assumes no responsibility for its accuracy.
Similar homes nearby
See more in Timiskaming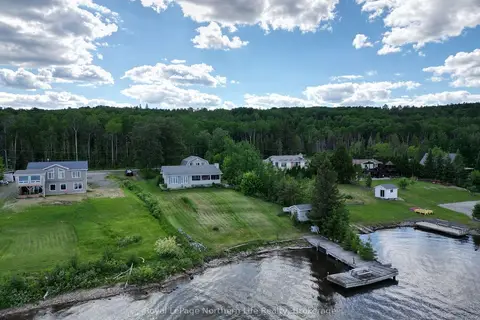 📷 35
$549,000
Reduced $50,000 (↓ 8%)
≈ $2,404/mo mortgage · 20% down
2 bd1 ba10 pk1100-1500 ft²
501182 Berry Road
TIM - Outside - Rural, Timiskaming
Waterfront
Detached · MLS® T13555414 · Royal LePage Northern Life Realty, Brokerage
 📷 32
$549,900
2 bd1 ba4 pk
93 ONTARIO STREET
TIM - Outside - Rural, Timiskaming
Waterfront
Detached · MLS® T13601536 · Royal LePage Northern Life Realty, Brokerage
 📷 17
$595,000
320 ft²
8 & 9 BEAUCHAMP RD 2 ROAD
TIM - Outside - Rural, Timiskaming
Vacant Land · MLS® T13138960 · CENTURY 21 TEMISKAMING PLUS BROKERAGE
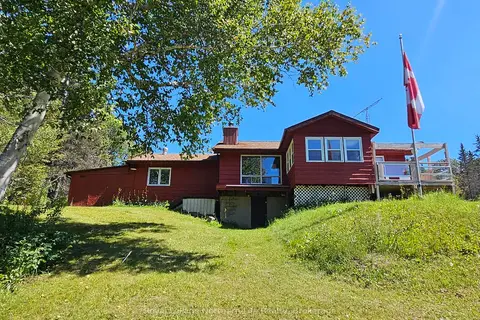 📷 36
$599,900
≈ $2,627/mo mortgage · 20% down
3 bd3 ba16 pk1100-1500 ft²
LT 1 Highway 65
TIM - Outside - Rural, Timiskaming
Waterfront
Detached · MLS® T13638748 · Royal LePage Northern Life Realty, Brokerage
 📷 43
$599,900
2+1 bd1 ba28 pk
887726 HWY 65 W
TIM - Outside - Rural, Timiskaming
Detached · MLS® T13865008 · CENTURY 21 TEMISKAMING PLUS BROKERAGE
 📷 19
$449,000
3 bd1 ba5 pk
8148 TWIN LAKES C2 ROAD
TIM - Outside - Rural, Timiskaming
Waterfront
Detached · MLS® T13770256 · CENTURY 21 TEMISKAMING PLUS BROKERAGE
 📷 24
$439,000
2 bd1 ba6 pk
864153 UNO PARK ROAD
TIM - Outside - Rural, Timiskaming
Detached · MLS® T13128778 · CENTURY 21 TEMISKAMING PLUS BROKERAGE
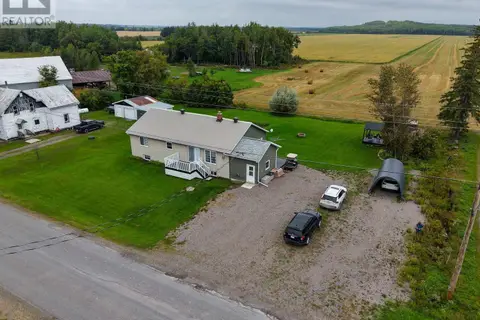 📷 41
$429,900
3+2 bd2 ba10 pk
7 MAIN STREET
TIM - Outside - Rural, Timiskaming
Detached · MLS® T13766638 · CENTURY 21 TEMISKAMING PLUS BROKERAGE