LT 1 Highway 65
TIM - Outside - Rural, Timiskaming, P0J 1M0
$599,900
- 3 bedrooms
- 3 bathrooms
- 16 parking
- 1100-1500 sq ft
Listed 76 days ago · MLS® T13638748
About this home
Spectacular 10 acre waterfront retreat on the Montreal River in Kenabeek ON - private, peaceful and ready for year round enjoyment. This charming 3 bedroom, 2 bath home blends rustic comfort with practical amenities: a bright sunroom and riverside deck that frame sweeping water views, a dock for lazy summer days or river play, and a living room wood fireplace that creates a cozy focal point on cooler evenings. The primary suite is a true retreat with two walk-in closets, a private sitting area and a shared ensuite. The partly finished basement adds flexible living or storage space and houses an older sauna and shower for post paddle relaxation. Heating is provided by a wood/oil combination furnace; a backup generator is included. Outside features designed for easy country living include an attached carport, two detached garages, a woodshed, and a garden area waiting for your personal touch. A lawn tractor, large driveway tractor and snow blowers are included, making property maintenance straight forward through every season. Ideal for nature lovers, hobby farmers or anyone seeking a serene riverfront lifestyle with practical outbuildings and equipment in place - a rare offering on the Montreal River in Kenabeek.
Details
- Type
- Detached
- Style
- Bungalow
- Age
- 31-50 years
- Size
- 1100-1500 sq ft
- Lot
- 545.65 × ? ft
- Basement
- Full, Partially Finished
- Garage
- Detached
- Kitchens
- 1
- Property tax
- $1,309 (2025)
- Neighbourhood
- TIM - Outside - Rural
- Municipality
- Timiskaming
- Price per sq ft
- $461
Interior
- Bedrooms
- 3 above ground
- Bathrooms
- 1 × 2-piece (basement), 1 × 3-piece (main), 1 × 2-piece (main)
- Rooms
- 9 above ground + 6 below
- Family room or den
- Yes
- Fireplace
- Wood
- Features
- Central Vacuum, Primary Bedroom - Main Floor, Sauna
Heating, cooling and services
- Heating
- Radiant, Oil
- Water and sewer
- Septic
Building and exterior
- Style
- Bungalow
- Exterior
- Wood
- Roof
- Asphalt Shingle
- Foundation
- Block
- Age
- 31-50 years
- Faces
- South
- Outdoor
- Deck, Fishing, Landscaped, Year Round Living, Additional Garage(s), Shed
- Waterfront
- Direct
Parking
- Garage spaces
- 4
- Total parking
- 16
- Driveway and parking
- Circular Drive, Private Double
Lot
- Size
- 545.65 × ? ft
More
- Possession
- TBD
- Nearby
- Waterfront, Wooded/Treed, River/Stream
- Cross street
- BARBER CANE TOWNSHIP RD & HWY 65
Rooms
| Room | Level | Size | Features |
|---|---|---|---|
| Bedroom | Main | 2.65 × 4.62 m (8'8" × 15'2") | |
| Bathroom | Main | 2.63 × 2.22 m (8'8" × 7'3") | 3 Pc Bath |
| Bedroom 2 | Main | 2.63 × 2.5 m (8'8" × 8'2") | |
| Primary Bedroom | Main | 5.97 × 6.62 m (19'7" × 21'9") | Walk-In Closet(s) |
| Living Room | Main | 4.69 × 5.61 m (15'5" × 18'5") | Wood, Fireplace |
| Kitchen | Main | 4.85 × 3.43 m (15'11" × 11'3") | |
| Loft | Main | 2.31 × 3.43 m (7'7" × 11'3") | |
| Sunroom | Main | 3.56 × 3.48 m (11'8" × 11'5") | |
| Recreation | Basement | 4.48 × 3.43 m (14'8" × 11'3") | |
| Laundry | Basement | 3.77 × 4.92 m (12'4" × 16'2") | |
| Utility Room | Basement | 5.35 × 3.08 m (17'7" × 10'1") | |
| Bathroom | Basement | 2.01 × 1.91 m (6'7" × 6'3") | 2 Pc Bath |
| Other | Basement | 1.46 × 1.74 m (4'9" × 5'9") | Sauna |
| Bathroom | Main | 1.34 × 1.85 m (4'5" × 6'1") | 2 Pc Bath |
Listed by Royal LePage Northern Life Realty, Brokerage.
Listing information provided by PropTx Innovations Inc. and TRREB; deemed reliable but not guaranteed accurate by PropTx.
Similar homes nearby
See more in Timiskaming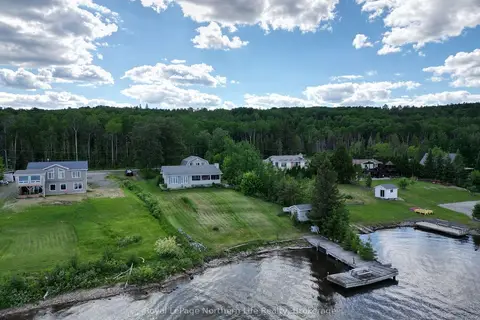
$549,000
2 bd1 ba10 pk1100-1500 ft²
501182 Berry Road
TIM - Outside - Rural, Timiskaming
Detached · MLS® T13555414 · Royal LePage Northern Life Realty, Brokerage