94 Deborah Lynn Heights
Paradise, NL, A1L3E6
Listed by Hanlon Realty
$394,900
- 3 bedrooms
- 2 bathrooms
- 2604 sq ft
Listed 13 days ago · MLS® 1304200
About this home
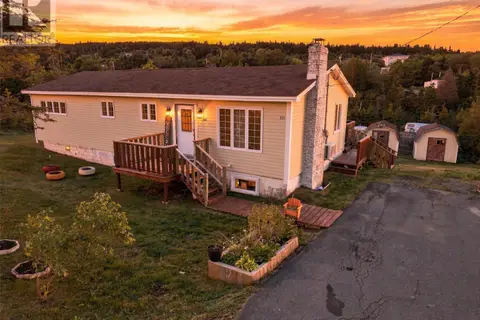
No Sellers Directive. **Sub-Dividable Lot**Unique Opportunity! Cozy 3 bedroom home sitting on a Half Acre lot. The bright main floor consists of the large living room, dining room, great kitchen, 3 substantial size bedrooms including the master bedroom & the main bath. Head downstairs and you will find a big rec room with a bar, laundry, half bath and a huge storage room which could be further developed into more living space. The house has had the shingles replaced within the last two years along with some new flooring on the main and the removal of some of the stucco ceilings. Copper plumbing was replaced with PEX in 2018. The property is surrounded by large mature trees for wonderful privacy and plenty of space to build a large garage in the future if you desire. This is a fantastic opportunity for a first time buyer or savvy investor/ contractor, with the ability to sub-divide the property. (id:66966)
Details
- Type
- Detached
- Size
- 2604 sq ft
- Property tax
- $2,259
- Municipality
- Paradise
Interior
- Bedrooms
- 3 above ground
- Fireplace
- No
- Appliances
- Refrigerator, Dishwasher, Stove, Microwave
- Flooring
- Laminate, Carpeted
Heating, cooling and services
- Heating
- Electric
- Water and sewer
- Municipal sewage system
Building and exterior
- Year built
- 1981
- Roof
- Asphalt shingle
- Foundation
- Poured Concrete
- Outdoor
- Vinyl siding
Rooms
| Room | Level | Size | Features |
|---|---|---|---|
| Storage | Lower level | 26 x 20 | |
| Bath (# pieces 1-6) | Lower level | 2PC | |
| Recreation room | Lower level | 26 X 13.5 | |
| Bath (# pieces 1-6) | Main level | 4PC | |
| Bedroom | Main level | 12 x 12 | |
| Bedroom | Main level | 12 x 10 | |
| Primary Bedroom | Main level | 13.5 x 12 | |
| Kitchen | Main level | 13.5 x 12 | |
| Dining room | Main level | 13.5 x 10 | |
| Living room | Main level | 16 x 13 |
Location
Location is approximate. See nearby homes on the map
Listed by Hanlon Realty.

REALTOR®, REALTORS®, and the REALTOR® logo are certification marks that are owned by REALTOR® Canada Inc. and licensed exclusively to The Canadian Real Estate Association (CREA). These certification marks identify real estate professionals who are members of CREA and who must abide by CREA’s By-Laws, Rules, and the REALTOR® Code. The MLS® trademark and the MLS® logo are owned by CREA and identify the professional real estate services provided by members of CREA.
The information contained on this site is based in whole or in part on information that is provided by members of The Canadian Real Estate Association, who are responsible for its accuracy. CREA reproduces and distributes this information as a service for its members and assumes no responsibility for its accuracy.
Similar homes nearby
See more in Paradise
$399,000
576 St Thomas Line
Paradise
Vacant Land · MLS® 1299862 · Royal LePage Vision Realty
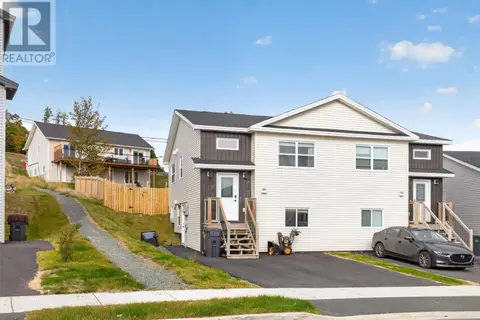 📷 32
$399,500
4 bd3 ba1640 ft²
46 Gallants Street
Paradise
Apartment · MLS® 1303846 · RE/MAX Realty Specialists
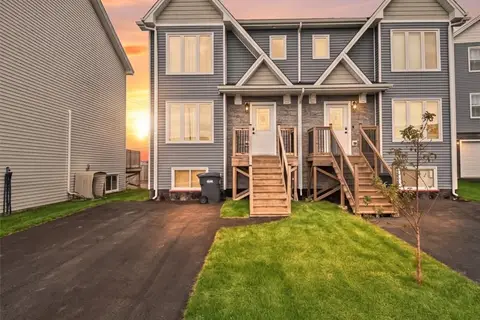 📷 46
$389,900
3 bd3 ba1534 ft²
5 Nicholas Quinn Place
Paradise
Link · MLS® 1304042 · EXIT Realty Aspire
 📷 30
$399,900
3 bd3 ba2560 ft²
8 Ossington Street
Paradise
Detached · MLS® 1304293 · Keller Williams Platinum Realty
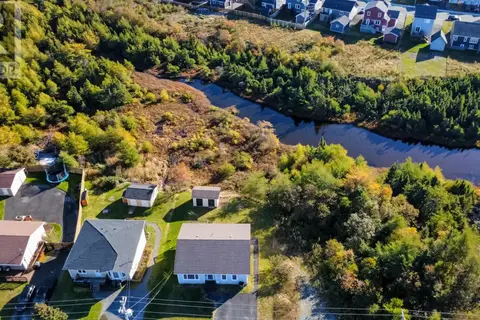 New
📷 44
$399,900
3+2 bd3 ba2304 ft²
132 St.Thomas Line
Paradise
Apartment · MLS® 1304596 · Century 21 Seller's Choice Inc.
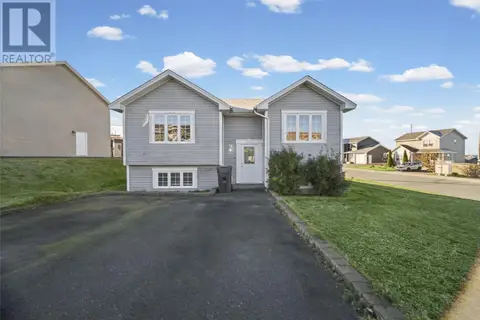 📷 25
$409,000
2+1 bd3 ba1802 ft²
20 Blomidon Street
Paradise
Detached · MLS® 1304434 · 3% Realty East Coast
 📷 26
$379,000
3 bd2 ba2059 ft²
531 St. Thomas Line
Paradise
Detached · MLS® 1303037 · 3% Realty East Coast
 📷 35
$375,000
5 bd4 ba2100 ft²
7 Mockingbird Drive
Paradise
Apartment · MLS® 1303535 · Royal LePage Atlantic Homestead