531 St. Thomas Line
Paradise, NL, A1L3T3
Listed by 3% Realty East Coast
$379,000
- 3 bedrooms
- 2 bathrooms
- 2059 sq ft
Listed 40 days ago · MLS® 1303037
About this home
Welcome to 531 St. Thomas Line! Situated on a large piece of land in a quiet and private setting, this single-family home offers plenty of space, flexibility, and great income potential. The main level has seen several upgrades throughout, creating a fresh and comfortable living space, along with a brand-new mini-split for efficient heating and cooling year-round. The lower level features an in-law setup with its own separate entrance, offering added privacy and versatility for extended family, guests, or potential rental income. Outside, the property offers a spacious paved driveway with plenty of parking and an impressive amount of land to enjoy. Whether you’re looking for extra space for family or an opportunity to help offset your mortgage with additional income, 531 St. Thomas Line offers plenty of possibilities in a peaceful, private location. (id:66966)
Details
- Type
- Detached
- Size
- 2059 sq ft
- Property tax
- $1,385
- Municipality
- Paradise
Interior
- Fireplace
- Yes
- Appliances
- Refrigerator, Dishwasher, Stove, Microwave
- Flooring
- Laminate
Heating, cooling and services
- Heating
- Heat Pump, Baseboard heaters, Electric
- Water and sewer
- Municipal sewage system
Building and exterior
- Year built
- 1970
- Roof
- Asphalt shingle
- Foundation
- Concrete
- Outdoor
- Vinyl siding
Rooms
| Room | Level | Size | Features |
|---|---|---|---|
| Bath (# pieces 1-6) | Lower level | 6.1 x 5 | |
| Utility room | Lower level | 7 x 14.6 | |
| Bedroom | Lower level | 10.3 x 7.10 | |
| Bedroom | Lower level | 9.5 x 10.6 | |
| Recreation room | Lower level | 17.5 x 10.6 | |
| Dining room | Lower level | 14.5 x 5.1 | |
| Kitchen | Lower level | 14.6 x 5.4 | |
| Bedroom | Main level | 16.2 x 9.11 | |
| Primary Bedroom | Main level | 16.1 x 9.7 | |
| Bath (# pieces 1-6) | Main level | 4.11 x 9.5 | |
| Laundry room | Main level | 7.7 x 9.11 | |
| Kitchen | Main level | 12 x 9.4 | |
| Dining room | Main level | 8.3 x 9.5 | |
| Living room | Main level | 15.5 x 13.4 |
Location
Location is approximate. See nearby homes on the map
Listed by 3% Realty East Coast.

REALTOR®, REALTORS®, and the REALTOR® logo are certification marks that are owned by REALTOR® Canada Inc. and licensed exclusively to The Canadian Real Estate Association (CREA). These certification marks identify real estate professionals who are members of CREA and who must abide by CREA’s By-Laws, Rules, and the REALTOR® Code. The MLS® trademark and the MLS® logo are owned by CREA and identify the professional real estate services provided by members of CREA.
The information contained on this site is based in whole or in part on information that is provided by members of The Canadian Real Estate Association, who are responsible for its accuracy. CREA reproduces and distributes this information as a service for its members and assumes no responsibility for its accuracy.
Similar homes nearby
See more in Paradise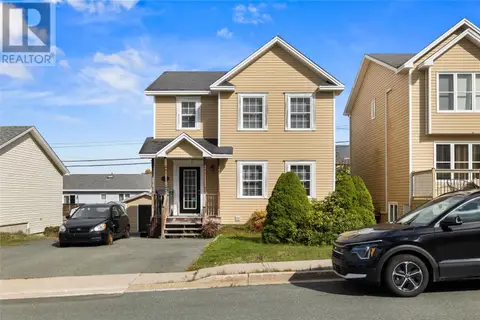 📷 35
$375,000
5 bd4 ba2100 ft²
7 Mockingbird Drive
Paradise
Apartment · MLS® 1303535 · Royal LePage Atlantic Homestead
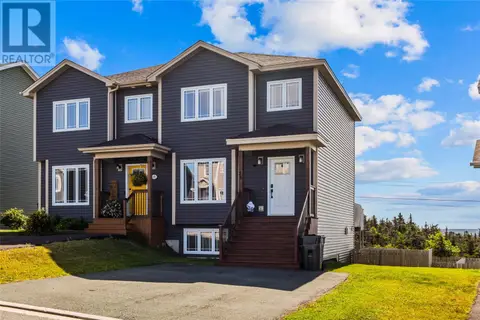 📷 28
$375,000
2+1 bd3 ba1803 ft²
38 Pattison Street
Paradise
Link · MLS® 1304069 · Royal LePage Atlantic Homestead
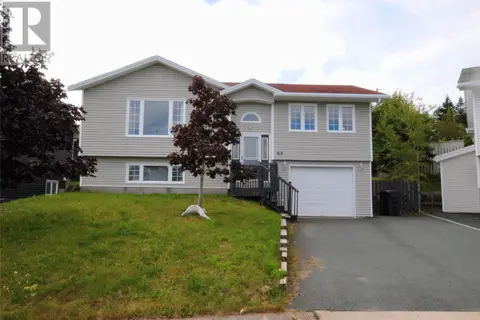 📷 38
$369,900
2+1 bd3 ba1710 ft²
13 Osprey Place
Paradise
Detached · MLS® 1302936 · 3% Realty East Coast
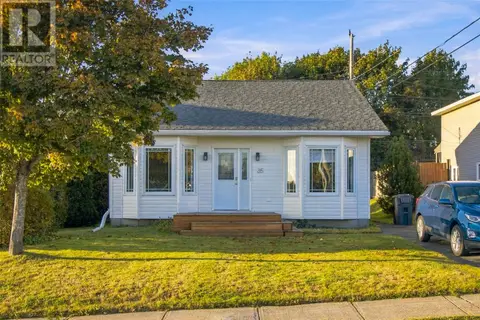 📷 36
$369,900
2+1 bd2 ba1819 ft²
35 Ellesmere Avenue
Paradise
Detached · MLS® 1304289 · 3% Realty East Coast
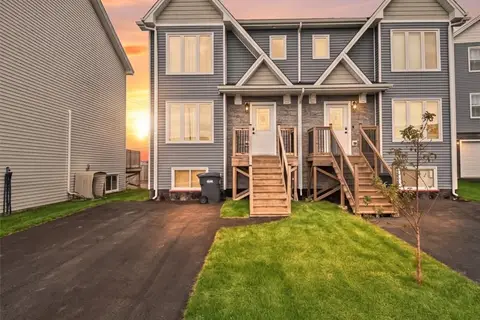 📷 46
$389,900
3 bd3 ba1534 ft²
5 Nicholas Quinn Place
Paradise
Link · MLS® 1304042 · EXIT Realty Aspire
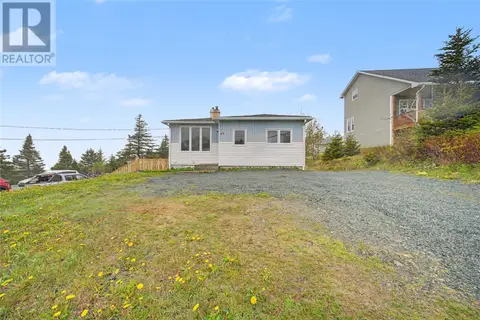 📷 50
$365,000
4 bd2 ba2116 ft²
15 Paradise Road
Paradise
Detached · MLS® 1303755 · RE/MAX Realty Specialists
 📷 50
$365,000
4 bd2 ba2116 ft²
15 Paradise Road
Paradise
Apartment · MLS® 1303753 · RE/MAX Realty Specialists
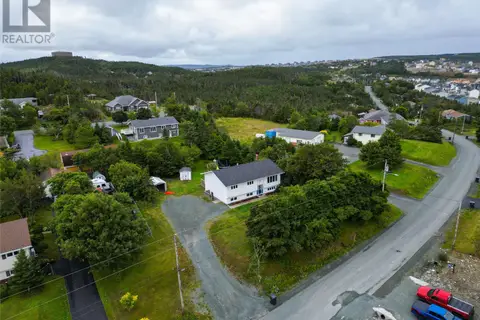 📷 37
$394,900
3 bd2 ba2604 ft²
94 Deborah Lynn Heights
Paradise
Detached · MLS® 1304200 · Hanlon Realty