9374 MARVELVILLE ROAD
Osgoode Twp (East) (Incl Kenmore), Ottawa, K0A2P0
Listed by ROYAL LEPAGE PERFORMANCE REALTY
$1,090,000
- 4 bedrooms
- 2 bathrooms
- 24 parking
Listed 51 days ago · MLS® X13727624
About this home
Escape to the ultimate 26-acre countryside retreat with this historic 4-bedroom farmhouse that perfectly blends rich character with modern luxury. Radiating authentic craftsmanship, this unique home was built using timber milled directly from the very land it stands on, now beautifully elevated by a cozy gas fireplace perfect for unwinding. Inside, you'll find a thoughtfully updated kitchen complete with stainless steel appliances, a highly desirable main-floor bedroom ideal for guests or accessible living, and a renovated bathroom featuring heated flooring for those chilly mornings. The sprawling property offers unparalleled privacy, wide-open views, and 20 acres of high-value tile drainage, making it the perfect setup for a working farm, hobby homestead, or future development. Whether you are seeking a quiet place to breathe or an investment piece of paradise, this one-of-a-kind property is ready to welcome you home-schedule your private tour today! (id:66966)
Details
- Type
- Detached
- Basement
- Unfinished, Partial
- Garage
- Garage
- Property tax
- $2,480
- Neighbourhood
- Osgoode Twp (East) (Incl Kenmore)
- Municipality
- Ottawa
Interior
- Bedrooms
- 4 above ground
- Fireplace
- Yes
- Appliances
- Washer, Refrigerator, Dishwasher, Dryer, Microwave, Freezer, Water Treatment, Hood Fan, Blinds
- Flooring
- Hardwood, Marble, Vinyl
Heating, cooling and services
- Heating
- Forced air, Propane
- Air conditioning
- Central air conditioning
- Water and sewer
- Septic System
Building and exterior
- Foundation
- Poured Concrete
- Outdoor
- Vinyl siding
Parking
- Total parking
- 24
- Driveway and parking
- Detached Garage, Garage
Rooms
| Room | Level | Size | Features |
|---|---|---|---|
| Kitchen | Ground level | 3.94 × 3.71 m (12'11" × 12'2") | |
| Dining room | Ground level | 3.93 × 3.56 m (12'11" × 11'8") | |
| Living room | Ground level | 7.27 × 4.38 m (23'10" × 14'4") | |
| Bathroom | Ground level | 3 × 2.03 m (9'10" × 6'8") | |
| Bedroom 4 | Ground level | 3.73 × 3.56 m (12'3" × 11'8") | |
| Laundry room | Ground level | 3.77 × 3.01 m (12'4" × 9'11") | |
| Bedroom | Second level | 3.94 × 3.67 m (12'11" × 12') | |
| Bedroom 2 | Second level | 3.13 × 2.55 m (10'3" × 8'4") | |
| Bedroom 3 | Second level | 3.27 × 2.55 m (10'9" × 8'4") | |
| Bathroom | Second level | 5.76 × 2.08 m (18'11" × 6'10") |
Location
Location is approximate. See nearby homes on the map
Listed by ROYAL LEPAGE PERFORMANCE REALTY.

REALTOR®, REALTORS®, and the REALTOR® logo are certification marks that are owned by REALTOR® Canada Inc. and licensed exclusively to The Canadian Real Estate Association (CREA). These certification marks identify real estate professionals who are members of CREA and who must abide by CREA’s By-Laws, Rules, and the REALTOR® Code. The MLS® trademark and the MLS® logo are owned by CREA and identify the professional real estate services provided by members of CREA.
The information contained on this site is based in whole or in part on information that is provided by members of The Canadian Real Estate Association, who are responsible for its accuracy. CREA reproduces and distributes this information as a service for its members and assumes no responsibility for its accuracy.
Similar homes nearby
See more in Ottawa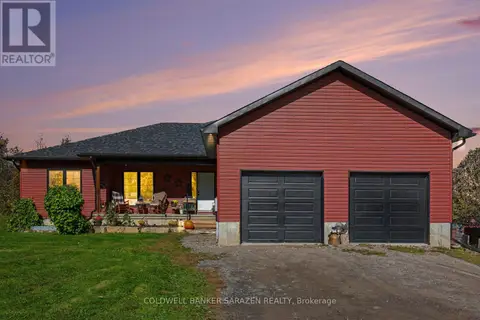 📷 49
$1,175,000
5 bd2 ba10 pk
3205 YORKS CORNERS ROAD
Osgoode Twp (East) (Incl Kenmore), Ottawa
Detached · MLS® X14030776 · COLDWELL BANKER SARAZEN REALTY
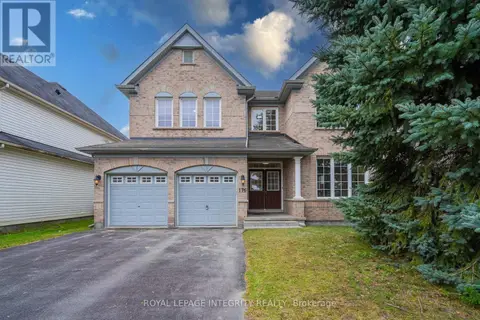 📷 49
$1,099,000
4 bd4 ba6 pk
176 WINDANCE CRESCENT
Kanata - Morgan's Grant/South March, Ottawa
Detached · MLS® X13794702 · ROYAL LEPAGE INTEGRITY REALTY
 📷 14
$1,099,999
12398 ft²
713 ST LAURENT BOULEVARD
Castle Heights/Rideau High, Ottawa
Vacant Land · MLS® X13552120 · Ali Realty Group Inc.
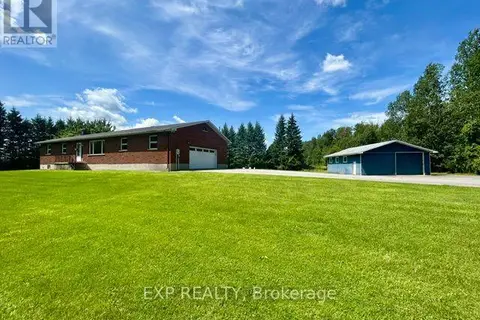 📷 39
$1,100,000
3+2 bd3 ba17 pk
9327 COOPER HILL ROAD
Osgoode Twp North of Reg Rd 6, Ottawa
Detached · MLS® X13604584 · EXP REALTY
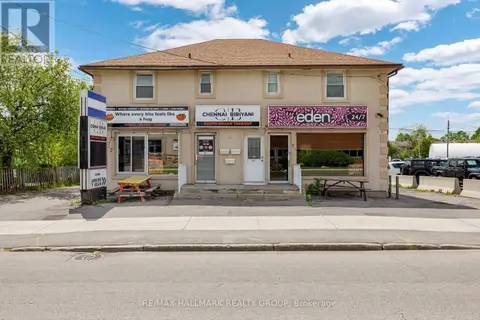 📷 49
$1,120,000
4 ba11 pk
912 ST LAURENT BOULEVARD S
Overbrook/Castle Heights, Ottawa
Vacant Land · MLS® X13212882 · RE/MAX HALLMARK REALTY GROUP
 📷 27
$1,050,000
7 bd4 ba10 pk
301 ZEPHYR AVENUE
Britannia, Ottawa
Multiplex
Duplex · MLS® X13804528 · Velora Realty Inc
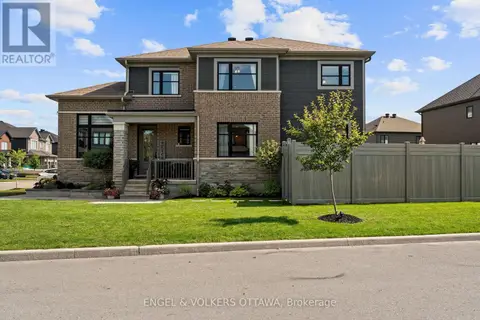 📷 49
$1,049,900
4 bd3 ba6 pk
720 COAST CIRCLE
Mahogany Community, Ottawa
Detached · MLS® X13872412 · ENGEL & VOLKERS OTTAWA
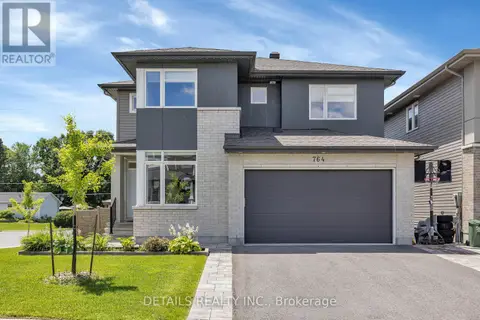 📷 38
$1,049,000
4+1 bd4 ba6 pk
764 KIRKHAM CRESCENT
Btwn Franktown Rd. & Fallowfield Rd., Ottawa
Pool
Detached · MLS® X14084312 · DETAILS REALTY INC.