176 WINDANCE CRESCENT
Kanata - Morgan's Grant/South March, Ottawa, K2W0A5
Listed by ROYAL LEPAGE INTEGRITY REALTY
$1,099,000
- 4 bedrooms
- 4 bathrooms
- 6 parking
Listed 35 days ago · MLS® X13794702
About this home
Rarely offered detached home with NO REAR NEIGHBOURS! Welcome to this beautifully renovated Monarch Maple model, offering over 3,000 sq. ft. above grade on a quiet, family-friendly crescent. Backing onto green space and a peaceful creek, this exceptional property offers outstanding privacy, mature trees, and a spacious, thoughtfully designed layout. The main level features generous living and dining rooms, a bright kitchen with breakfast area, and an inviting Great Room with a natural gas fireplace overlooking the private backyard. The beautifully refreshed kitchen showcases new countertops and sink, refinished cabinetry, and updated finishes. Recent renovations include new hardwood stairs, new upper-level flooring, updated bathrooms, fresh interior paint, and modern light fixtures throughout. An impressive open loft overlooking the level below provides a versatile space for a home office, study, or additional family lounge. The upper level offers 4 spacious bedrooms and 3 full bathrooms, including two bedrooms with private ensuites and two additional bedrooms connected by a convenient Jack and Jill bathroom. The generous primary retreat features a walk-in closet and spacious ensuite. Main-floor laundry and inside access from the double garage add everyday convenience. Step outside to your own private backyard oasis! Fully fenced and surrounded by mature trees, the backyard features a charming grapevine-covered patio, perfect for outdoor dining, entertaining, or simply enjoying the peaceful natural surroundings. With no rear neighbours and no utility boxes around the property, the outdoor space feels exceptionally open and private. Major updates include a NEW owned electric water heater (2025), furnace (2024), dishwasher (2024), and A/C (2020).Ideally located just a 5-minute walk from shopping and dining, this home offers the perfect balance of tranquility and everyday convenience. Move in ready ! (id:66966)
Details
- Type
- Detached
- Basement
- Partially finished, Full
- Garage
- Garage
- Property tax
- $7,203
- Neighbourhood
- Kanata - Morgan's Grant/South March
- Municipality
- Ottawa
Interior
- Bedrooms
- 4 above ground
- Fireplace
- Yes
- Appliances
- Washer, Refrigerator, Stove, Dryer, Hood Fan, Water Heater
Heating, cooling and services
- Heating
- Forced air, Natural gas
- Air conditioning
- Central air conditioning
- Water and sewer
- Sanitary sewer
Building and exterior
- Foundation
- Concrete
- Outdoor
- Brick, Vinyl siding
Parking
- Total parking
- 6
- Driveway and parking
- Attached Garage, Garage
Rooms
| Room | Level | Size | Features |
|---|---|---|---|
| Living room | Main level | 2.66 × 3.35 m (8'9" × 11') | |
| Dining room | Main level | 3.66 × 3.35 m (12' × 11') | |
| Great room | Main level | 4.88 × 3.96 m (16' × 13') | |
| Kitchen | Main level | 3.66 × 3.05 m (12' × 10') | |
| Eating area | Main level | 3.66 × 2.74 m (12' × 9') | |
| Primary Bedroom | Second level | 5.18 × 3.96 m (17' × 13') | |
| Bedroom | Second level | 3.66 × 3.35 m (12' × 11') | |
| Bedroom | Second level | 3.66 × 3.05 m (12' × 10') | |
| Bedroom | Second level | 3.66 × 3.05 m (12' × 10') | |
| Loft | Second level | 3.66 × 3.05 m (12' × 10') |
Location
Location is approximate. See nearby homes on the map
Listed by ROYAL LEPAGE INTEGRITY REALTY.

REALTOR®, REALTORS®, and the REALTOR® logo are certification marks that are owned by REALTOR® Canada Inc. and licensed exclusively to The Canadian Real Estate Association (CREA). These certification marks identify real estate professionals who are members of CREA and who must abide by CREA’s By-Laws, Rules, and the REALTOR® Code. The MLS® trademark and the MLS® logo are owned by CREA and identify the professional real estate services provided by members of CREA.
The information contained on this site is based in whole or in part on information that is provided by members of The Canadian Real Estate Association, who are responsible for its accuracy. CREA reproduces and distributes this information as a service for its members and assumes no responsibility for its accuracy.
Similar homes nearby
See more in Ottawa 📷 14
$1,099,999
12398 ft²
713 ST LAURENT BOULEVARD
Castle Heights/Rideau High, Ottawa
Vacant Land · MLS® X13552120 · Ali Realty Group Inc.
 📷 39
$1,100,000
3+2 bd3 ba17 pk
9327 COOPER HILL ROAD
Osgoode Twp North of Reg Rd 6, Ottawa
Detached · MLS® X13604584 · EXP REALTY
 📷 45
$1,090,000
4 bd2 ba24 pk
9374 MARVELVILLE ROAD
Osgoode Twp (East) (Incl Kenmore), Ottawa
Detached · MLS® X13727624 · ROYAL LEPAGE PERFORMANCE REALTY
 📷 49
$1,120,000
4 ba11 pk
912 ST LAURENT BOULEVARD S
Overbrook/Castle Heights, Ottawa
Vacant Land · MLS® X13212882 · RE/MAX HALLMARK REALTY GROUP
 📷 27
$1,050,000
7 bd4 ba10 pk
301 ZEPHYR AVENUE
Britannia, Ottawa
Multiplex
Duplex · MLS® X13804528 · Velora Realty Inc
 📷 49
$1,049,900
4 bd3 ba6 pk
720 COAST CIRCLE
Mahogany Community, Ottawa
Detached · MLS® X13872412 · ENGEL & VOLKERS OTTAWA
 📷 38
$1,049,000
4+1 bd4 ba6 pk
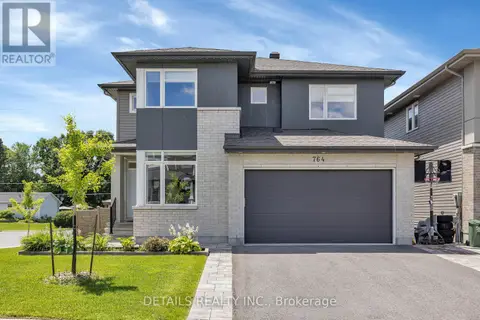
764 KIRKHAM CRESCENT
Btwn Franktown Rd. & Fallowfield Rd., Ottawa
Pool
Detached · MLS® X14084312 · DETAILS REALTY INC.
 📷 45
$1,025,000
5 bd4 ba6 pk
3766 MOUNTAIN MEADOWS CRESCENT
Riverside South/Gloucester Glen, Ottawa
Ravine lotPool
Detached · MLS® X13859448 · COLDWELL BANKER SARAZEN REALTY