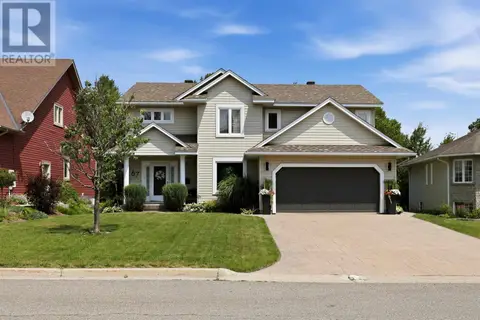
937 Sunnyside Beach RD
Sault Ste. Marie, Sault Ste. Marie, P6A6K4
Listed by Century 21 Choice Realty Inc.
$999,900
- 3 bedrooms
- 4 bathrooms
- 2751 sq ft
Listed 36 days ago · MLS® SM262560
About this home
Beautiful Lake Superior waterfront home built in 2023! This spacious 3-bedroom, 4-bathroom home features 3 ensuites, an open-concept kitchen, dining and living area with a beautiful fireplace, main-floor laundry/mudroom, and attached double garage. Excellent potential for an in-law suite with its own entrance. Features include forced-air natural gas heating, central air, generator hookup and epoxy flooring. A beautifully built home awaiting your finishing touches to make it your own waterfront retreat! (id:66966)
Details
- Type
- Single Family
- Style
- 2 Level
- Size
- 2751 sq ft
- Garage
- Garage
- Property tax
- $14,779
- Neighbourhood
- Sault Ste. Marie
- Municipality
- Sault Ste. Marie
Interior
- Bedrooms
- 3 above ground
- Fireplace
- Yes
Heating, cooling and services
- Heating
- Forced air, Natural gas
- Air conditioning
- Central air conditioning
- Water and sewer
- Septic System
Building and exterior
- Style
- 2 Level
- Year built
- 2023
- Foundation
- Poured Concrete
- Outdoor
- Stone, Siding
Parking
- Driveway and parking
- Attached Garage, Garage, Gravel
Rooms
| Room | Level | Size | Features |
|---|---|---|---|
| Foyer | Main level | 14 x 12 | |
| Bathroom | Main level | 6.11 x 6.10 | |
| Kitchen | Main level | 16.10 x 14 | |
| Living room/Dining room | Main level | 17 x 14.6 | |
| Office | Main level | 9.5 x 11 | |
| Laundry room | Main level | 9.4 x 14.4 | |
| Great room | Main level | 13 x 17 | |
| Bedroom | Main level | 11.6 x 12 | |
| Ensuite | Main level | 4.10 x 8 | |
| Utility room | Main level | 20 x 7 | |
| Primary Bedroom | Second level | 12.6 x 16.2 | |
| Ensuite | Second level | 12.10 x 5.4 | |
| Bedroom | Second level | 10.6 x 10.2 | |
| Ensuite | Second level | 6.4 x 6.7 |
Location
Location is approximate. See nearby homes on the map
Listed by Century 21 Choice Realty Inc..

REALTOR®, REALTORS®, and the REALTOR® logo are certification marks that are owned by REALTOR® Canada Inc. and licensed exclusively to The Canadian Real Estate Association (CREA). These certification marks identify real estate professionals who are members of CREA and who must abide by CREA’s By-Laws, Rules, and the REALTOR® Code. The MLS® trademark and the MLS® logo are owned by CREA and identify the professional real estate services provided by members of CREA.
The information contained on this site is based in whole or in part on information that is provided by members of The Canadian Real Estate Association, who are responsible for its accuracy. CREA reproduces and distributes this information as a service for its members and assumes no responsibility for its accuracy.
Similar homes nearby
See more in Sault Ste. Marie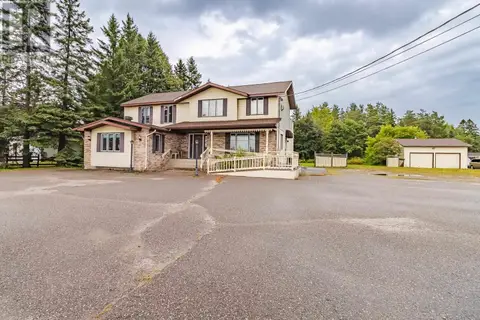 📷 36
$975,000
3 bd4 ba
920 Great Northern RD
Sault Ste. Marie, Sault Ste. Marie
Single Family · MLS® SM261876 · Remax Sault Ste. Marie Realty Inc.
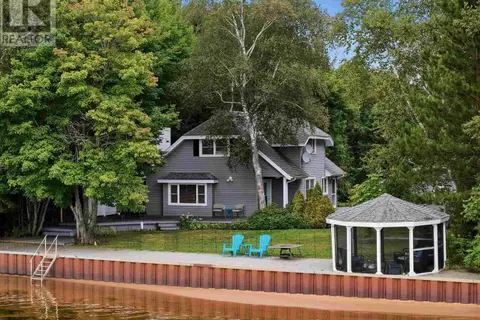 📷 32
$965,000
3 bd2 ba1476 ft²
333 Sunnyside Beach RD
Sault Ste. Marie, Sault Ste. Marie
Waterfront
Single Family · MLS® SM262451 · Exit Realty True North
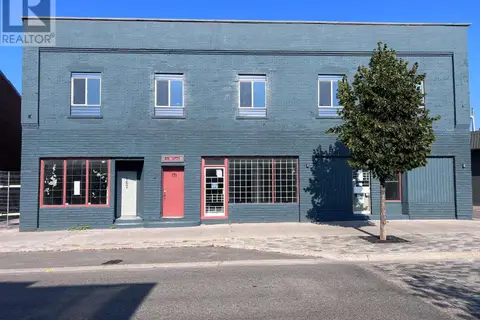 📷 18
$929,000
5452 ft²
167 Gore ST
Sault Ste. Marie, Sault Ste. Marie
Multiplex
Multiplex · MLS® SM261512 · Century 21 Choice Realty Inc.
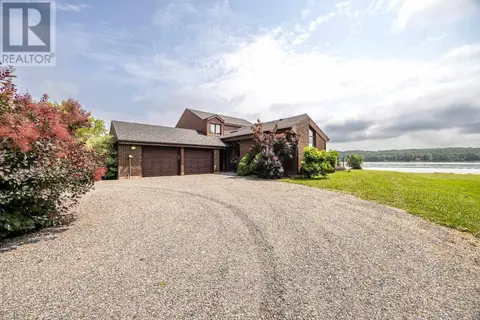 📷 34
$899,900
4 bd4 ba2278 ft²
395 River RD
Sault Ste. Marie, Sault Ste. Marie
Waterfront
Single Family · MLS® SM262432 · EXP Realty
 📷 50
$1,099,950
3+2 bd4 ba1829 ft²
126 Queensgate BLVD
Sault Ste. Marie, Sault Ste. Marie
Single Family · MLS® SM262594 · REVEL Realty Inc.

$1,133,000
Parcel 1 Dr. Roberta Bondar PKWY
Sault Ste. Marie, Sault Ste. Marie
Vacant Land · MLS® SM260454 · Century 21 Choice Realty Inc.
 📷 35
$849,900
3+1 bd4 ba1900 ft²
67 Parkview CT
Sault Ste. Marie, Sault Ste. Marie
Single Family · MLS® SM262041 · Exit Realty True North
 📷 34
$849,900
3 bd2 ba
267 Pointe Louise DR
Sault Ste. Marie, Sault Ste. Marie
Waterfront
Single Family · MLS® SM262242 · Remax Sault Ste. Marie Realty Inc.