267 Pointe Louise DR
Sault Ste. Marie, Sault Ste. Marie, P6A5K6
Listed by Remax Sault Ste. Marie Realty Inc.
$849,900
- 3 bedrooms
- 2 bathrooms
Listed 63 days ago · MLS® SM262242
About this home
WOW!!! This city property has the feel of cottage living and only minutes from downtown. Southern exposure views from a pristine sand beach, expansive deck, house and manicured yard with irrigation system. Enjoy Superior's waterfront while watching lakers travel directly in front of this gorgeous lot. The 25'x18' deck is well shaded from the beautiful mature trees on landscaped grounds. Or bask in the sun on the lush front lawn complete with sprinkler system and sand beach; separated by a recent and professionally constructed retaining wall/breakwater. The manicured grounds include a custom built pizza oven, double detached 24x24 garage and stone walkway leading to a well maintained 2 storey home with 3 bedrooms, 2 baths, separate dining room and insert fireplace in the living room. Main floor is complimented with beautiful hardwood flooring. Large windows provide brightness with spectacular waterfront views. Also has a sauna. Whether as a full time residence or a picturesque cottage make an appointment to view this unique offering. (id:66966)
Details
- Type
- Single Family
- Style
- 2 Level
- Basement
- Partially finished, Full
- Garage
- Garage
- Property tax
- $6,614
- Neighbourhood
- Sault Ste. Marie
- Municipality
- Sault Ste. Marie
Interior
- Bedrooms
- 3 above ground
- Fireplace
- Insert
- Appliances
- Washer, Refrigerator, Dishwasher, Stove, Dryer
- Flooring
- Hardwood
Heating, cooling and services
- Heating
- Forced air, Natural gas, Wood
- Air conditioning
- Central air conditioning
- Water and sewer
- Septic System
Building and exterior
- Style
- 2 Level
- Outdoor
- Siding
Parking
- Driveway and parking
- Detached Garage, Garage, Gravel
Rooms
| Room | Level | Size | Features |
|---|---|---|---|
| Foyer | Main level | 7'3" X 5'10" | |
| Kitchen | Main level | 11'10" X 11'2" | |
| Dining room | Main level | 11'10" X 11'6" | |
| Living room | Second level | 15' X 14'8" | |
| Primary Bedroom | Second level | 14' X 12'6" | |
| Bedroom | Second level | 14' X 9' | |
| Bedroom | Second level | 12' X 8' | |
| Bathroom | Second level | 10'6" X 5 | |
| Bathroom | Basement | 8' X 7' | |
| Other | Basement | 6'10" X 4'8" | |
| Laundry room | Basement | 14'6" X 13'8" | |
| Workshop | Basement | 24'6" X 7'8" |
Location
Location is approximate. See nearby homes on the map
Listed by Remax Sault Ste. Marie Realty Inc..

REALTOR®, REALTORS®, and the REALTOR® logo are certification marks that are owned by REALTOR® Canada Inc. and licensed exclusively to The Canadian Real Estate Association (CREA). These certification marks identify real estate professionals who are members of CREA and who must abide by CREA’s By-Laws, Rules, and the REALTOR® Code. The MLS® trademark and the MLS® logo are owned by CREA and identify the professional real estate services provided by members of CREA.
The information contained on this site is based in whole or in part on information that is provided by members of The Canadian Real Estate Association, who are responsible for its accuracy. CREA reproduces and distributes this information as a service for its members and assumes no responsibility for its accuracy.
Similar homes nearby
See more in Sault Ste. Marie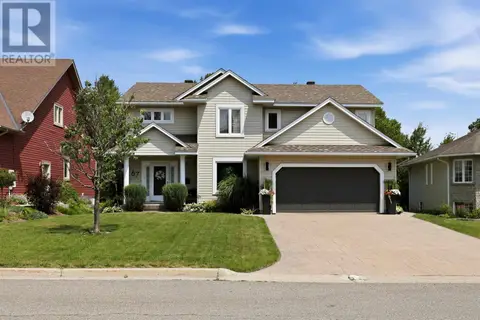 📷 35
$849,900
3+1 bd4 ba1900 ft²
67 Parkview CT
Sault Ste. Marie, Sault Ste. Marie
Single Family · MLS® SM262041 · Exit Realty True North
 📷 50
$849,900
4 bd4 ba2200 ft²
6 Millstream DR
Sault Ste. Marie, Sault Ste. Marie
Single Family · MLS® SM262274 · Exit Realty True North
 📷 50
$799,900
3+1 bd3 ba1800 ft²
4 Parkdale DR
Sault Ste. Marie, Sault Ste. Marie
Single Family · MLS® SM262111 · Royal LePage® Northern Advantage
 📷 50
$799,900
4 bd3 ba3415 ft²
86 Palomino DR
Sault Ste. Marie, Sault Ste. Marie
Single Family · MLS® SM262364 · Exit Realty True North
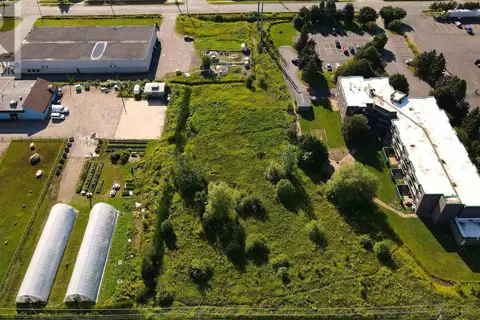 📷 9
$799,900
73 Sackville RD
Sault Ste. Marie, Sault Ste. Marie
Vacant Land · MLS® SM262380 · Royal LePage® Northern Advantage
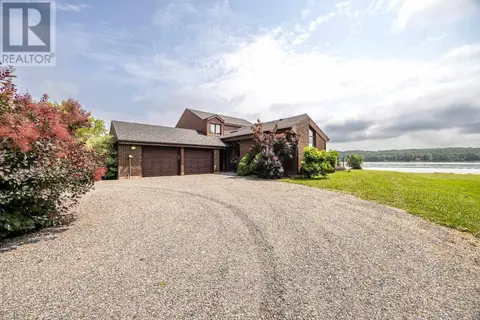 📷 34
$899,900
4 bd4 ba2278 ft²
395 River RD
Sault Ste. Marie, Sault Ste. Marie
Waterfront
Single Family · MLS® SM262432 · EXP Realty
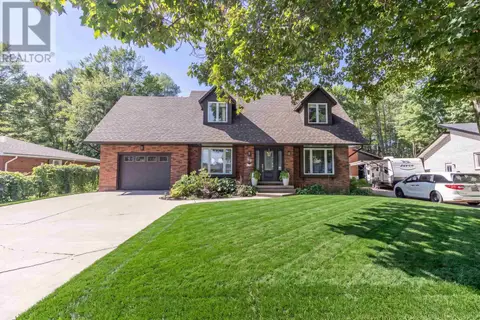 📷 49
$799,900
3 bd4 ba2300 ft²
99 Westridge RD
Sault Ste. Marie, Sault Ste. Marie
Single Family · MLS® SM262500 · REVEL Realty Inc.
 📷 44
$799,900
2+2 bd3 ba1340 ft²
93 Crimson Ridge DR
Sault Ste. Marie, Sault Ste. Marie
Single Family · MLS® SM262521 · Remax Sault Ste. Marie Realty Inc.