86 Palomino DR
Sault Ste. Marie, Sault Ste. Marie, P6A6K4
Listed by Exit Realty True North
$799,900
- 4 bedrooms
- 3 bathrooms
- 3415 sq ft
Listed 54 days ago · MLS® SM262364
About this home
Welcome to 86 Palomino Drive, an impressive 3,415 sq. ft. home on a one-acre estate lot in one of Sault Ste. Marie’s most prestigious neighbourhoods. Featuring 4 bedrooms, 2.5 bathrooms, a large eat-in kitchen, formal dining room, spacious living room with gas fireplace, and family room with home bar and wood stove. The finished basement offers a rec room and home gym. Outside, enjoy the deck, patio, hot tub, fire pit and sauna, plus a double attached AND double detached garage. An exceptional property offering space, privacy and a fantastic location. Contact your trusted REALTOR® today! (id:66966)
Details
- Type
- Single Family
- Size
- 3415 sq ft
- Basement
- Partially finished, Full
- Garage
- Garage
- Property tax
- $9,865
- Neighbourhood
- Sault Ste. Marie
- Municipality
- Sault Ste. Marie
Interior
- Bedrooms
- 4 above ground
- Fireplace
- Yes
- Appliances
- Washer, Refrigerator, Dishwasher, Stove, Dryer, Window Coverings
- Flooring
- Hardwood
Heating, cooling and services
- Heating
- Forced air, Natural gas
- Air conditioning
- Central air conditioning, Air Conditioned
- Water and sewer
- Septic System
Building and exterior
- Year built
- 1989
- Foundation
- Poured Concrete
- Outdoor
- Siding
Parking
- Driveway and parking
- Attached Garage, Detached Garage, Garage, Gravel
Rooms
| Room | Level | Size | Features |
|---|---|---|---|
| Foyer | Second level | 8.54x15.75 | |
| Kitchen | Second level | 14.75X21.25 | |
| Dining room | Second level | 14.25X16.75 | |
| Living room | Second level | 24.54x15.75 | |
| Family room | Main level | 21.75X25.5 | |
| Bathroom | Main level | 6.5x5 | |
| Bedroom | Third level | 18.54x15.5 | |
| Bathroom | Third level | 7.85X13.75 | |
| Bathroom | Third level | 7.75x7.25 | |
| Bedroom | Third level | 11.5x13 | |
| Bedroom | Third level | 14.75X13.25 | |
| Bedroom | Third level | 10X12 | |
| Recreation room | Basement | 15.54X34.5 | |
| Other | Basement | 16.25X15.5 (GYM) | |
| Laundry room | Basement | 9X20 |
Location
Location is approximate. See nearby homes on the map
Listed by Exit Realty True North.

REALTOR®, REALTORS®, and the REALTOR® logo are certification marks that are owned by REALTOR® Canada Inc. and licensed exclusively to The Canadian Real Estate Association (CREA). These certification marks identify real estate professionals who are members of CREA and who must abide by CREA’s By-Laws, Rules, and the REALTOR® Code. The MLS® trademark and the MLS® logo are owned by CREA and identify the professional real estate services provided by members of CREA.
The information contained on this site is based in whole or in part on information that is provided by members of The Canadian Real Estate Association, who are responsible for its accuracy. CREA reproduces and distributes this information as a service for its members and assumes no responsibility for its accuracy.
Similar homes nearby
See more in Sault Ste. Marie 📷 50
$799,900
3+1 bd3 ba1800 ft²
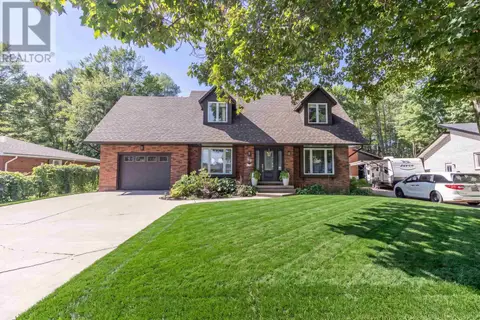
4 Parkdale DR
Sault Ste. Marie, Sault Ste. Marie
Single Family · MLS® SM262111 · Royal LePage® Northern Advantage
 📷 9
$799,900
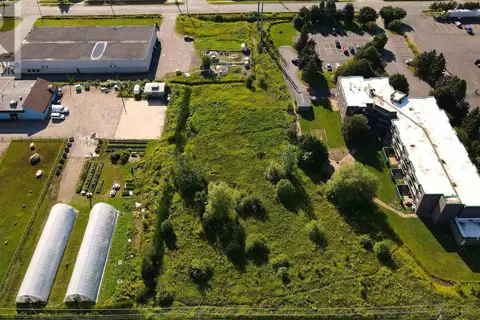
73 Sackville RD
Sault Ste. Marie, Sault Ste. Marie
Vacant Land · MLS® SM262380 · Royal LePage® Northern Advantage
 📷 49
$799,900
3 bd4 ba2300 ft²
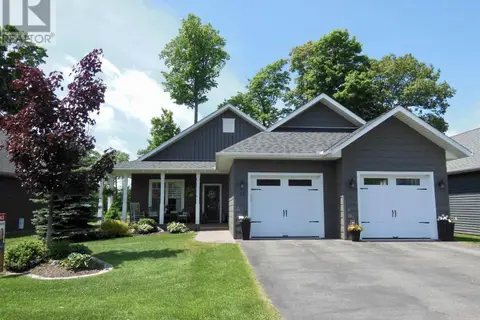
99 Westridge RD
Sault Ste. Marie, Sault Ste. Marie
Single Family · MLS® SM262500 · REVEL Realty Inc.
 📷 44
$799,900
2+2 bd3 ba1340 ft²
93 Crimson Ridge DR
Sault Ste. Marie, Sault Ste. Marie
Single Family · MLS® SM262521 · Remax Sault Ste. Marie Realty Inc.
 📷 50
$799,900
4 bd3 ba2260 ft²
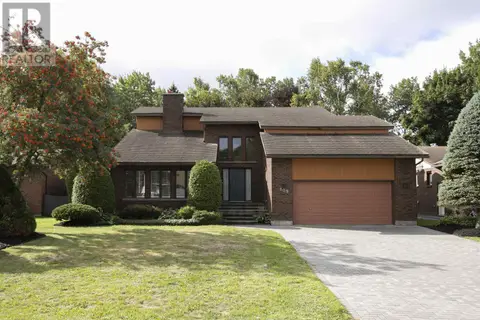
80 Crimson Ridge DR
Sault Ste. Marie, Sault Ste. Marie
Single Family · MLS® SM262706 · Exit Realty True North
 📷 50
$789,900
4 bd4 ba3166 ft²
109 Greenview LN
Sault Ste. Marie, Sault Ste. Marie
Pool
Single Family · MLS® SM262390 · Century 21 Choice Realty Inc.

$789,900
537 Black RD
Sault Ste. Marie, Sault Ste. Marie
Vacant Land · MLS® SM262468 · Royal LePage® Northern Advantage
 📷 3
$785,900
3 bd2 ba1699 ft²
38 Mulberry ST
Sault Ste. Marie, Sault Ste. Marie
Single Family · MLS® SM260632 · Exit Realty True North