935 18 AV NW
Aster, Edmonton, AB, T6T2X3
Listed by RE/MAX Excellence
$649,900
- 4 bedrooms
- 3 bathrooms
- 4 parking
- 2065 sq ft
Listed 75 days ago · MLS® E4502786
About this home
Welcome to the Eiffel by Landmark: 2065 sq ft in ASTER, a newer SE community! BRAND NEW, ALL APPLIANCES INCL, BACKS ONTO PATHWAY. GST INC LIST PRICE. 1st TIME BUYERS may qualify for GST REBATE! This home offers stylish finishes & functional design for everyday living. MAIN FLOOR BEDROOM & FULL BATH ideal for multigenerational families. OPEN TO BELOW living room w/ fireplace & tons of natural light. Kitchen boasts brand-new stainless steel appliances, waterfall island w/ eating bar, ceiling-height cabinets, quartz counters & large pantry. Upstairs bonus rm is perfect for cozy family movie nights. Primary suite offers 5-pc ensuite w/ double sinks, soaker tub, shower & walk-in closet. 2 more bedrms & laundry w/ floor drain complete this level. SIDE ENTRANCE allows for future basement suite. ENERGY EFFICIENT features: triple-pane windows throughout, tankless water heater, RV3 3-stage air purification, hi-velocity heating, HRV. Minutes away from Meadows Rec Center, schools, shopping & quick access to Henday! (id:66966)
Details
- Type
- Detached
- Size
- 2065 sq ft
- Basement
- Unfinished, Full
- Garage
- Garage
- Neighbourhood
- Aster
- Municipality
- Edmonton
Interior
- Fireplace
- Electric
- Appliances
- Washer, Refrigerator, Dishwasher, Stove, Dryer, Microwave, Hood Fan, Garage door opener, Garage door opener remote(s)
Heating, cooling and services
- Heating
- Forced air
Building and exterior
- Year built
- 2026
Parking
- Total parking
- 4
- Driveway and parking
- Attached Garage
Rooms
| Room | Level | Size | Features |
|---|---|---|---|
| Living room | Main level | 4.39 × 3.38 m (14'5" × 11'1") | |
| Dining room | Main level | 3.63 × 2.83 m (11'11" × 9'3") | |
| Kitchen | Main level | 3.9 × 2.59 m (12'10" × 8'6") | |
| Primary Bedroom | Upper Level | 4.24 × 3.87 m (13'11" × 12'8") | |
| Bedroom 2 | Upper Level | 3.63 × 2.77 m (11'11" × 9'1") | |
| Bedroom 3 | Upper Level | 3.63 × 2.9 m (11'11" × 9'6") | |
| Bedroom 4 | Main level | 3.26 × 2.9 m (10'8" × 9'6") | |
| Bonus Room | Upper Level | 3.66 × 3.11 m (12' × 10'2") | |
| Laundry room | Upper Level | 2.41 × 1.77 m (7'11" × 5'10") |
Location
Location is approximate. See nearby homes on the map
Listed by RE/MAX Excellence.

REALTOR®, REALTORS®, and the REALTOR® logo are certification marks that are owned by REALTOR® Canada Inc. and licensed exclusively to The Canadian Real Estate Association (CREA). These certification marks identify real estate professionals who are members of CREA and who must abide by CREA’s By-Laws, Rules, and the REALTOR® Code. The MLS® trademark and the MLS® logo are owned by CREA and identify the professional real estate services provided by members of CREA.
The information contained on this site is based in whole or in part on information that is provided by members of The Canadian Real Estate Association, who are responsible for its accuracy. CREA reproduces and distributes this information as a service for its members and assumes no responsibility for its accuracy.
Similar homes nearby
See more in Edmonton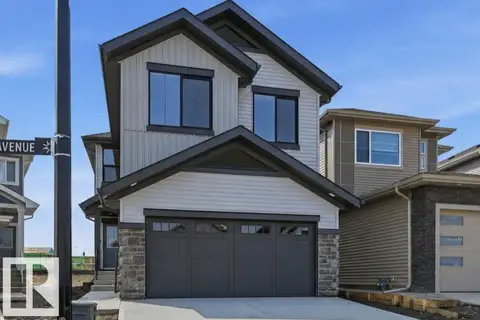 📷 52
$649,900
4 bd3 ba4 pk2066 ft²
911 18 AV NW
Aster, Edmonton
Detached · MLS® E4502783 · RE/MAX Excellence
 📷 40
$649,900
4 bd3 ba2053 ft²
904 17 AV NW
Aster, Edmonton
Detached · MLS® E4507362 · LPT Realty
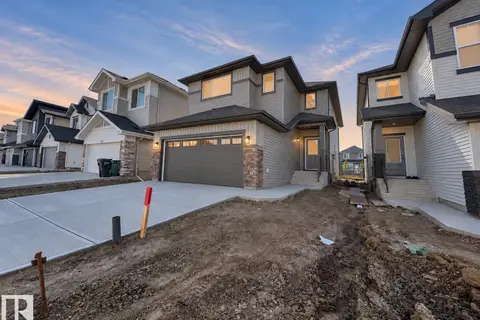 📷 54
$649,500
5 bd3 ba2339 ft²
947 18 AV NW
Aster, Edmonton
Detached · MLS® E4490072 · MaxWell Challenge Realty
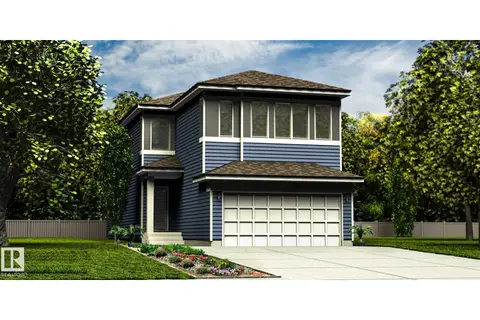 📷 66
$648,600
4 bd3 ba4 pk2211 ft²
1667 9 ST NW
Aster, Edmonton
Detached · MLS® E4505451 · Exp Realty
 📷 61
$643,600
5 bd3 ba4 pk2197 ft²
1655 9 ST NW
Aster, Edmonton
Detached · MLS® E4511958 · Exp Realty
 📷 27
$643,267
3 bd3 ba1581 ft²
928 17 AV NW
Aster, Edmonton
Detached · MLS® E4502552 · Royal Lepage Arteam Realty
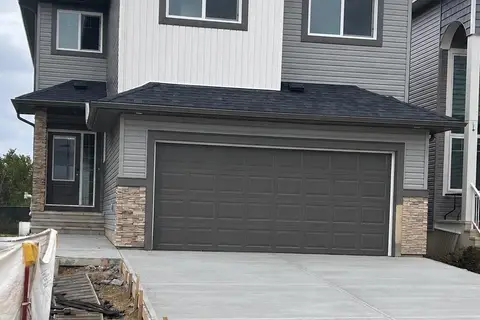 📷 32
$640,497
3 bd3 ba2192 ft²
1209 11 AV NW
Aster, Edmonton
Detached · MLS® E4495609 · Royal Lepage Arteam Realty
 📷 39
$629,997
3 bd3 ba2154 ft²
1631 11 AV NW
Aster, Edmonton
Detached · MLS® E4495603 · Royal Lepage Arteam Realty