1667 9 ST NW
Aster, Edmonton, AB, T6T2X8
Listed by Exp Realty
$648,600
- 4 bedrooms
- 3 bathrooms
- 4 parking
- 2211 sq ft
Listed 57 days ago · MLS® E4505451
About this home
Spacious 2,211 sq ft home w/ dbl attached garage incl floor drain, 9' ceilings on main & lower levels, sep side entry & LVP flooring thru main. Foyer w/ coat closet leads to mud rm w/ built-in bench. Main flr bdrm sits between entries & features a full 3-pce bath w/ W/I shower. The dining rm offers a defined space beside the open-concept great rm & kitchen. Kitchen features quartz counters, island w/ flush eating ledge, built-in microwave, Silgranit undermount sink, pendant lighting, chimney-style hood fan, full-height tile backsplash & Thermofoil cabinets w/ raised profiles & soft-close doors/drawers. Great rm boasts FP, lrg windows, dramatic 17' open-to-above ceiling & garden door to back deck. Upstairs offers primary suite w/ lrg W/I closet & 5-pce ensuite w/ dbl sinks, tub & W/I shower w/ glass doors, plus bonus rm, laundry, 2 addl bdrms & 4-pce bath w/ dbl sinks. Black plumbing/lighting, upgraded railings & bsmt rough-in for future bath/2nd laundry. (id:66966)
Details
- Type
- Detached
- Size
- 2211 sq ft
- Basement
- Unfinished, Full
- Garage
- Garage
- Neighbourhood
- Aster
- Municipality
- Edmonton
Interior
- Fireplace
- Insert, Electric
- Appliances
- Microwave, Hood Fan, Garage door opener, Garage door opener remote(s)
Heating, cooling and services
- Heating
- Forced air
Building and exterior
- Year built
- 2026
Parking
- Total parking
- 4
- Driveway and parking
- Attached Garage
Rooms
| Room | Level | Size | Features |
|---|---|---|---|
| Living room | Main level | ||
| Dining room | Main level | ||
| Kitchen | Main level | ||
| Primary Bedroom | Upper Level | ||
| Bedroom 2 | Upper Level | ||
| Bedroom 3 | Upper Level | ||
| Bedroom 4 | Main level | ||
| Bonus Room | Upper Level |
Location
Location is approximate. See nearby homes on the map
Listed by Exp Realty.

REALTOR®, REALTORS®, and the REALTOR® logo are certification marks that are owned by REALTOR® Canada Inc. and licensed exclusively to The Canadian Real Estate Association (CREA). These certification marks identify real estate professionals who are members of CREA and who must abide by CREA’s By-Laws, Rules, and the REALTOR® Code. The MLS® trademark and the MLS® logo are owned by CREA and identify the professional real estate services provided by members of CREA.
The information contained on this site is based in whole or in part on information that is provided by members of The Canadian Real Estate Association, who are responsible for its accuracy. CREA reproduces and distributes this information as a service for its members and assumes no responsibility for its accuracy.
Similar homes nearby
See more in Edmonton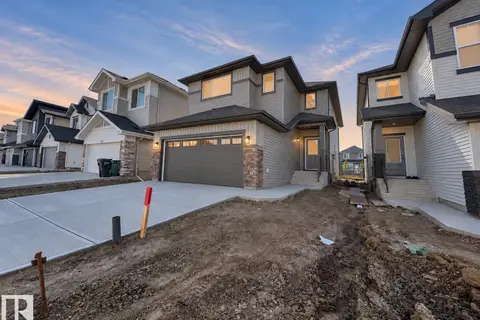 📷 54
$649,500
5 bd3 ba2339 ft²
947 18 AV NW
Aster, Edmonton
Detached · MLS® E4490072 · MaxWell Challenge Realty
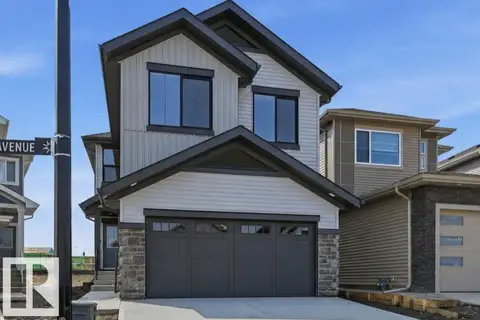 📷 52
$649,900
4 bd3 ba4 pk2066 ft²
911 18 AV NW
Aster, Edmonton
Detached · MLS® E4502783 · RE/MAX Excellence
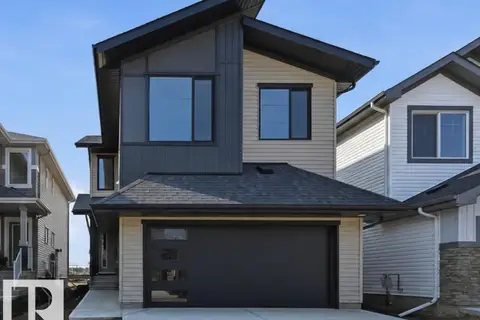 📷 56
$649,900
4 bd3 ba4 pk2065 ft²
935 18 AV NW
Aster, Edmonton
Detached · MLS® E4502786 · RE/MAX Excellence
 📷 40
$649,900
4 bd3 ba2053 ft²
904 17 AV NW
Aster, Edmonton
Detached · MLS® E4507362 · LPT Realty
 📷 61
$643,600
5 bd3 ba4 pk2197 ft²
1655 9 ST NW
Aster, Edmonton
Detached · MLS® E4511958 · Exp Realty
 📷 27
$643,267
3 bd3 ba1581 ft²
928 17 AV NW
Aster, Edmonton
Detached · MLS® E4502552 · Royal Lepage Arteam Realty
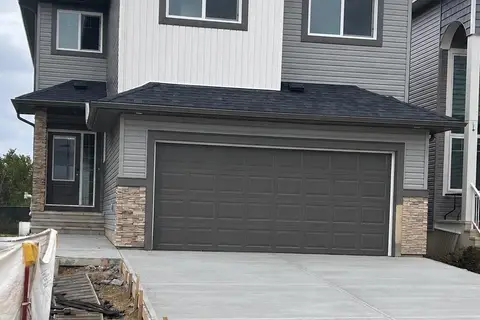 📷 32
$640,497
3 bd3 ba2192 ft²
1209 11 AV NW
Aster, Edmonton
Detached · MLS® E4495609 · Royal Lepage Arteam Realty
 📷 39
$629,997
3 bd3 ba2154 ft²
1631 11 AV NW
Aster, Edmonton
Detached · MLS® E4495603 · Royal Lepage Arteam Realty