934 REDSTONE Drive
Rossland, Rossland, BC, V0G1Y0
Listed by RE/MAX All Pro Realty
$899,000
- 5 bedrooms
- 3 bathrooms
- 1 parking
- 2687 sq ft
Listed 169 days ago · MLS® 10386241
About this home
Welcome to this beautifully crafted 2022 home nestled in Redstone Resort — where thoughtful design meets mountain living at its finest. With five bedrooms, three bathrooms, and an abundance of natural light throughout, there's room here for everyone to spread out and feel at home. The open-concept main floor brings the living, kitchen, and dining spaces together effortlessly — anchored by a gas fireplace and custom built-in shelving that make the space feel as warm as it is stylish. The primary suite offers a genuine escape with a walk-in closet and a beautifully finished ensuite. Step outside through the kitchen's double doors into a low-maintenance landscaped backyard, perfect for summer evenings with family and friends. The rooftop patio is something special — mountain views in every direction, paired with an indoor bar that makes entertaining feel effortless. The entry-level floor adds flexibility with two additional bedrooms, a full bath, and a rec room ready to become whatever your family needs most. An oversized attached garage, stone countertops, engineered hardwood floors, and new home warranty coverage round out a home that's as practical as it is impressive. This is resort living without compromise — come see it for yourself. (id:66966)
Details
- Type
- Detached
- Style
- Contemporary
- Size
- 2687 sq ft
- Basement
- Full
- Garage
- Garage
- Property tax
- $7,709
- Neighbourhood
- Rossland
- Municipality
- Rossland
Interior
- Fireplace
- Gas
- Flooring
- Tile, Carpeted, Mixed Flooring
Heating, cooling and services
- Heating
- Forced air
- Air conditioning
- Central air conditioning
- Water and sewer
- Municipal sewage system
Building and exterior
- Style
- Contemporary
- Year built
- 2022
- Outdoor
- Stucco
Parking
- Total parking
- 1
- Driveway and parking
- Attached Garage
Rooms
| Room | Level | Size | Features |
|---|---|---|---|
| Recreation room | Basement | 14'1'' x 11'10'' | |
| Mud room | Basement | 5'11'' x 10'11'' | |
| Foyer | Basement | 10'9'' x 7'5'' | |
| 4pc Ensuite bath | Main level | ||
| Primary Bedroom | Main level | 12'1'' x 13'8'' | |
| Laundry room | Main level | 4'1'' x 3'0'' | |
| 4pc Bathroom | Main level | ||
| 4pc Bathroom | Basement | ||
| Bedroom | Main level | 10'11'' x 9'7'' | |
| Bedroom | Basement | 10'11'' x 10'1'' | |
| Bedroom | Main level | 7'5'' x 9'7'' | |
| Bedroom | Basement | 10'11'' x 10'1'' | |
| Dining room | Main level | 10'2'' x 7'9'' | |
| Kitchen | Main level | 12'4'' x 12'9'' | |
| Living room | Main level | 18'2'' x 12'0'' |
Location
Location is approximate. See nearby homes on the map
Listed by RE/MAX All Pro Realty.

REALTOR®, REALTORS®, and the REALTOR® logo are certification marks that are owned by REALTOR® Canada Inc. and licensed exclusively to The Canadian Real Estate Association (CREA). These certification marks identify real estate professionals who are members of CREA and who must abide by CREA’s By-Laws, Rules, and the REALTOR® Code. The MLS® trademark and the MLS® logo are owned by CREA and identify the professional real estate services provided by members of CREA.
The information contained on this site is based in whole or in part on information that is provided by members of The Canadian Real Estate Association, who are responsible for its accuracy. CREA reproduces and distributes this information as a service for its members and assumes no responsibility for its accuracy.
Similar homes nearby
See more in Rossland 📷 59
$899,000
3 bd4 ba1 pk2033 ft²
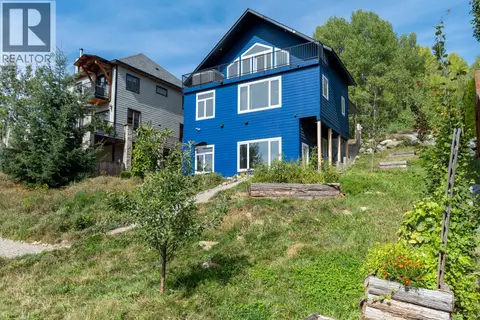
2690 Monte Christo Street
Rossland, Rossland
Detached · MLS® 10397201 · RE/MAX All Pro Realty
 📷 36
$899,000
3 bd3 ba1837 ft²
1007 Silvertip Road
Rossland, Rossland
Detached · MLS® 10400224 · Century 21 Kootenay Homes (2018) Ltd
 📷 84
$850,000
3 bd4 ba2640 ft²
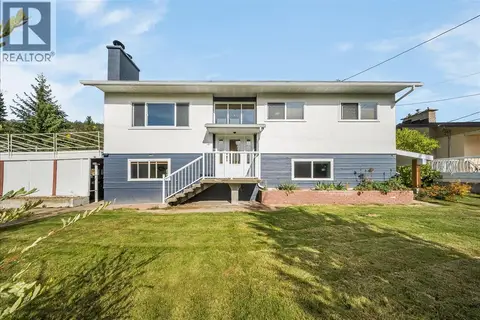
1860 Planer Crescent
Rossland, Rossland
Detached · MLS® 10403211 · RE/MAX All Pro Realty
 📷 57
$849,000
3 bd3 ba2 pk2584 ft²
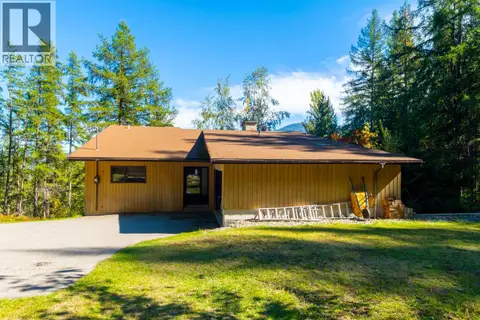
1614 Cook Avenue
Rossland, Rossland
Detached · MLS® 10403225 · RE/MAX All Pro Realty
 📷 59
$949,900
4 bd2 ba2708 ft²
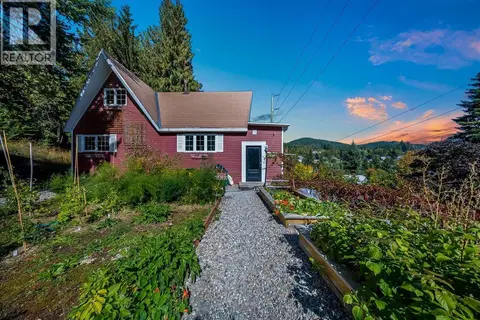
807 Spokane Street
Rossland, Rossland
Detached · MLS® 10401385 · Fair Realty (Nelson)
 📷 46
$809,000
3 bd2 ba2722 ft²
1398 Victoria Avenue
Rossland, Rossland
Detached · MLS® 10401351 · RE/MAX All Pro Realty
 📷 73
$799,000
3 bd3 ba3748 ft²
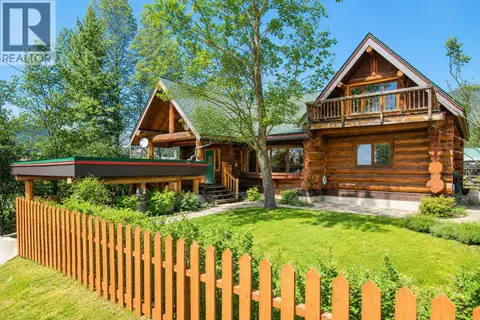
2266 Fifth Avenue
Rossland, Rossland
Detached · MLS® 10395675 · RE/MAX All Pro Realty
 📷 55
$789,000
4 bd3 ba1 pk1805 ft²
2108 Third Avenue
Rossland, Rossland
Detached · MLS® 10393159 · RE/MAX All Pro Realty