2108 Third Avenue
Rossland, Rossland, BC, V0G1Y0
Listed by RE/MAX All Pro Realty
$789,000
- 4 bedrooms
- 3 bathrooms
- 1 parking
- 1805 sq ft
Listed 109 days ago · MLS® 10393159
About this home
Set on a quiet street in the heart of Rossland, just steps from Rossland Summit School, this home offers a location and lifestyle that rarely become available together. At its core is a stunning custom kitchen renovation, thoughtfully designed and finished with high-end details throughout. Warm wood flooring carries through the main living spaces, complemented by a wood stove that anchors the open-concept living area. The layout is effortless, equally suited to quiet family evenings or entertaining friends. Downstairs, a flexible basement space is ready to become whatever you need, media room, home gym, office, or guest suite. Outside, the backyard unfolds across a private, forested double lot, a secluded retreat, right in town. A single-car garage and a long list of mechanical updates round out the offering, giving you peace of mind alongside the polish. This is a home where thoughtful design meets an unbeatable Rossland location, move-in ready, beautifully finished, and close to everything that makes this community special. (id:66966)
Details
- Type
- Detached
- Style
- Multi-level
- Size
- 1805 sq ft
- Garage
- Garage
- Property tax
- $4,983
- Neighbourhood
- Rossland
- Municipality
- Rossland
Interior
- Fireplace
- Wood, Conventional
Heating, cooling and services
- Heating
- Forced air
- Air conditioning
- Central air conditioning
- Water and sewer
- Municipal sewage system
Building and exterior
- Style
- Multi-level
- Year built
- 1981
- Roof
- Asphalt shingle
Parking
- Total parking
- 1
- Driveway and parking
- Attached Garage
Rooms
| Room | Level | Size | Features |
|---|---|---|---|
| Recreation room | Basement | 10'9'' x 13'4'' | |
| Mud room | Basement | 5'8'' x 8' | |
| Full bathroom | Basement | 7'5'' x 6'6'' | |
| Laundry room | Basement | 5'1'' x 9'11'' | |
| Bedroom | Basement | 11'11'' x 14'3'' | |
| Other | Main level | 3'10'' x 6'3'' | |
| Full ensuite bathroom | Main level | 4' x 7'5'' | |
| Primary Bedroom | Main level | 11'9'' x 10'11'' | |
| Bedroom | Main level | 8'9'' x 10'11'' | |
| Bedroom | Main level | 7'11'' x 10'1'' | |
| Full bathroom | Main level | 7'4'' x 6'4'' | |
| Other | Main level | 3'1'' x 21'1'' | |
| Living room | Main level | 14'3'' x 12'10'' | |
| Dining room | Main level | 11'8'' x 7' | |
| Kitchen | Main level | 11'3'' x 11'3'' |
Location
Location is approximate. See nearby homes on the map
Listed by RE/MAX All Pro Realty.

REALTOR®, REALTORS®, and the REALTOR® logo are certification marks that are owned by REALTOR® Canada Inc. and licensed exclusively to The Canadian Real Estate Association (CREA). These certification marks identify real estate professionals who are members of CREA and who must abide by CREA’s By-Laws, Rules, and the REALTOR® Code. The MLS® trademark and the MLS® logo are owned by CREA and identify the professional real estate services provided by members of CREA.
The information contained on this site is based in whole or in part on information that is provided by members of The Canadian Real Estate Association, who are responsible for its accuracy. CREA reproduces and distributes this information as a service for its members and assumes no responsibility for its accuracy.
Similar homes nearby
See more in Rossland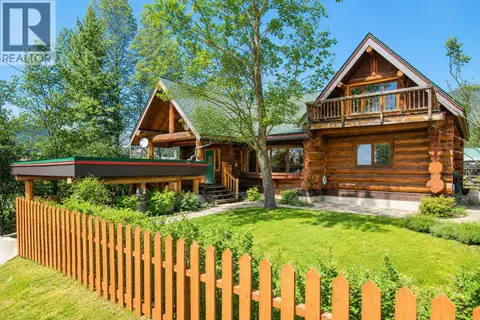 📷 73
$799,000
3 bd3 ba3748 ft²
2266 Fifth Avenue
Rossland, Rossland
Detached · MLS® 10395675 · RE/MAX All Pro Realty
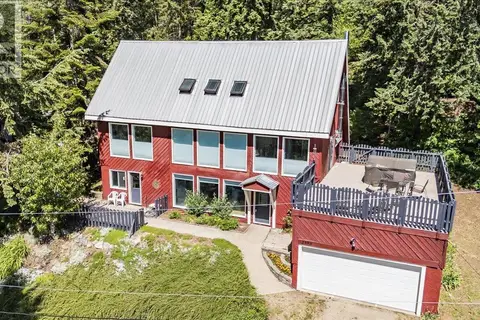 📷 68
$770,000
4 bd4 ba2 pk2659 ft²
2390 McLeod Avenue
Rossland, Rossland
Detached · MLS® 10400118 · RE/MAX All Pro Realty
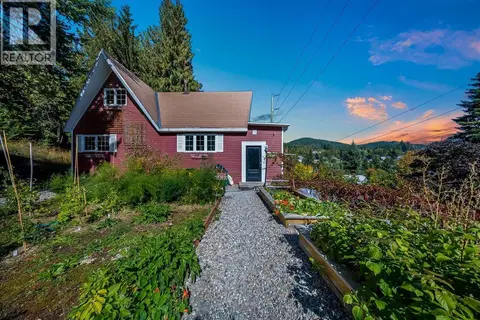 📷 46
$809,000
3 bd2 ba2722 ft²
1398 Victoria Avenue
Rossland, Rossland
Detached · MLS® 10401351 · RE/MAX All Pro Realty
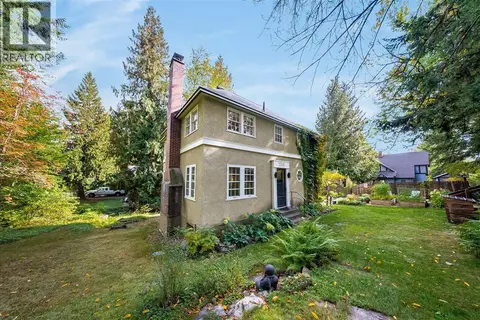 📷 44
$759,000
3 bd2 ba5 pk2175 ft²
1760 Park Street
Rossland, Rossland
Detached · MLS® 10402673 · RE/MAX All Pro Realty
 📷 44
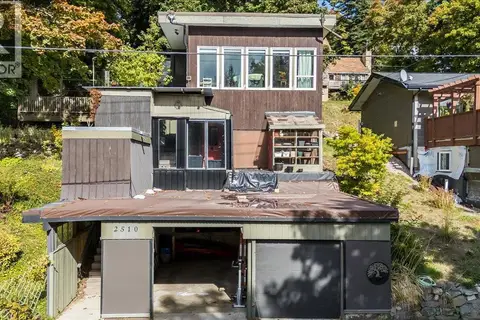
$749,900
3 bd3 ba2329 ft²
2510 Cooke Avenue
Rossland, Rossland
Detached · MLS® 10402924 · Century 21 Kootenay Homes (2018) Ltd
 📷 59
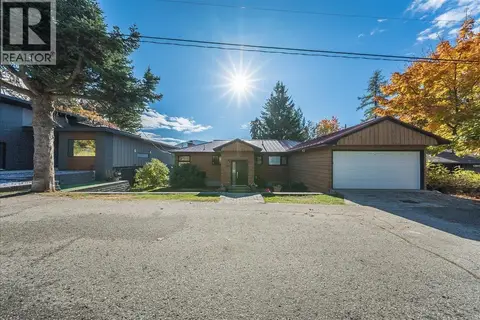
$749,900
5 bd3 ba2 pk2538 ft²
2603 Maple Crescent
Rossland, Rossland
Detached · MLS® 10403800 · RE/MAX All Pro Realty
 📷 51
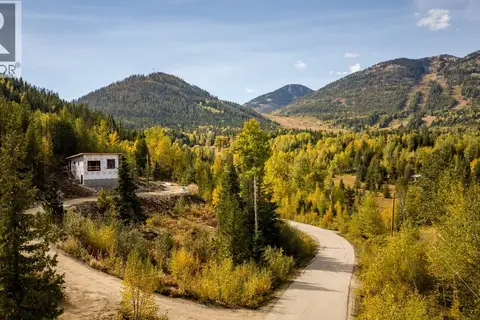
$749,000
305 RICHIE Road
Rossland, Rossland
Vacant Land · MLS® 10378316 · Mountain Town Properties Ltd.
 📷 57
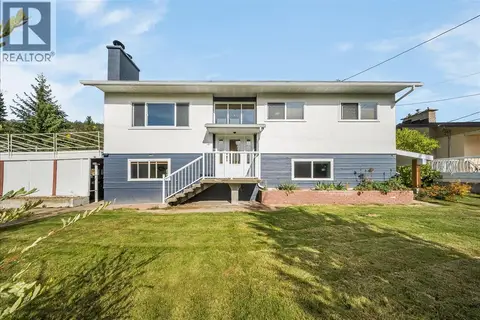
$849,000
3 bd3 ba2 pk2584 ft²
1614 Cook Avenue
Rossland, Rossland
Detached · MLS® 10403225 · RE/MAX All Pro Realty