9332 230 ST NW
Rosenthal (Edmonton), Edmonton, AB, T5T7Y7
Listed by MaxWell Challenge Realty
$559,500
- 3 bedrooms
- 3 bathrooms
- 1807 sq ft
Listed 8 days ago · MLS® E4512817
About this home
Imagine coming home to a space designed for comfort, connection & everyday living! This beautiful Coventry Home features a SEPARATE ENTRANCE & 9' CEILINGS ON THE MAIN FLOOR & BASEMENT, creating a bright, open atmosphere. The stylish kitchen is the heart of the home, showcasing quartz countertops, ceramic tile backsplash & elegant cabinetry, flowing seamlessly into the dining nook & inviting Great Room, perfect for family gatherings or quiet evenings at home. Upstairs, retreat to your primary suite featuring a spa-inspired 5 pc ensuite w/ dual sinks, relaxing soaker tub, stand-up shower & walk-in closet. Two additional bedrooms, a full bath, versatile bonus room & convenient upstairs laundry offer space for everyone to live, work & unwind. Thoughtfully built by Coventry Homes & backed by the Alberta New Home Warranty Program. *Some photos virtually staged* (id:66966)
Details
- Type
- Detached
- Size
- 1807 sq ft
- Basement
- Unfinished, Full
- Garage
- Garage
- Neighbourhood
- Rosenthal (Edmonton)
- Municipality
- Edmonton
Interior
- Fireplace
- No
- Appliances
- Refrigerator, Dishwasher, Stove, Microwave Range Hood Combo
Heating, cooling and services
- Heating
- Forced air
Building and exterior
- Year built
- 2025
Parking
- Driveway and parking
- Attached Garage
Rooms
| Room | Level | Size | Features |
|---|---|---|---|
| Living room | Main level | ||
| Dining room | Main level | ||
| Kitchen | Main level | ||
| Primary Bedroom | Upper Level | ||
| Bedroom 2 | Upper Level | ||
| Bedroom 3 | Upper Level | ||
| Bonus Room | Upper Level | ||
| Pantry | Main level | ||
| Laundry room | Upper Level |
Location
Location is approximate. See nearby homes on the map
Listed by MaxWell Challenge Realty.

REALTOR®, REALTORS®, and the REALTOR® logo are certification marks that are owned by REALTOR® Canada Inc. and licensed exclusively to The Canadian Real Estate Association (CREA). These certification marks identify real estate professionals who are members of CREA and who must abide by CREA’s By-Laws, Rules, and the REALTOR® Code. The MLS® trademark and the MLS® logo are owned by CREA and identify the professional real estate services provided by members of CREA.
The information contained on this site is based in whole or in part on information that is provided by members of The Canadian Real Estate Association, who are responsible for its accuracy. CREA reproduces and distributes this information as a service for its members and assumes no responsibility for its accuracy.
Similar homes nearby
See more in Edmonton 📷 29
$561,964
3 bd3 ba1690 ft²
22513 83A AV NW
Rosenthal (Edmonton), Edmonton
Detached · MLS® E4495511 · Royal Lepage Arteam Realty
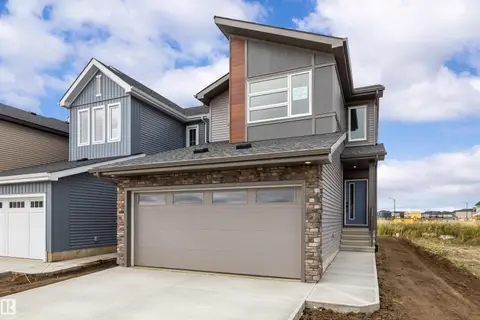 📷 42
$565,900
4 bd3 ba4 pk1792 ft²
8632 224 ST NW
Rosenthal (Edmonton), Edmonton
Detached · MLS® E4507818 · Exp Realty
 📷 31
$551,292
3 bd3 ba1668 ft²
22509 83A AV NW
Rosenthal (Edmonton), Edmonton
Detached · MLS® E4495403 · Royal Lepage Arteam Realty
 📷 33
$549,900
3 bd3 ba4 pk1876 ft²
22526 83A AV NW
Rosenthal (Edmonton), Edmonton
Detached · MLS® E4499572 · Bode
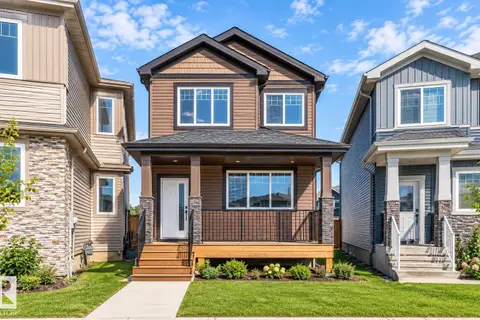 📷 39
$544,500
4 bd3 ba1783 ft²
22932 80 AV NW
Rosenthal (Edmonton), Edmonton
Detached · MLS® E4505805 · LPT Realty
 📷 46
$574,900
3 bd3 ba2080 ft²
8108 230 Street NW
Rosenthal (Edmonton), Edmonton
Detached · MLS® E4492528 · Andrijana Realty Group
 📷 28
$574,900
4 bd4 ba1749 ft²
22519 88 AV NW
Rosenthal (Edmonton), Edmonton
Detached · MLS® E4511796 · MaxWell Polaris
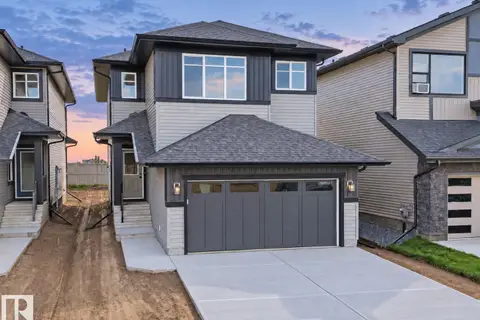 📷 45
$575,000
3 bd3 ba2000 ft²
8921 223A ST NW
Rosenthal (Edmonton), Edmonton
Detached · MLS® E4508792 · MaxWell Challenge Realty