8632 224 ST NW
Rosenthal (Edmonton), Edmonton, AB, T5T7Z8
Listed by Exp Realty
$565,900
- 4 bedrooms
- 3 bathrooms
- 4 parking
- 1792 sq ft
Listed 42 days ago · MLS® E4507818
About this home
Welcome to the Colt model by Daytona Homes, a Built Green certified property featuring a side entrance and double attached garage. The main level opens to a great room, dining nook, and a modern kitchen with a flush island bar and spacious walk-in pantry. A rare main floor bedroom and adjacent full bathroom offer ideal setup for guests or multi-generational living. Upstairs, a central bonus room separates two generous bedrooms and full bath from the primary suite, which features a walk-in closet and private ensuite. Upper-floor laundry adds ultimate convenience. Nestled in West Edmonton's newest community of Rosemont, you are steps from green spaces, local ponds, and trails connecting to the Michael Rawson Clark Natural Area. Enjoy rapid access to Anthony Henday Drive, Whitemud Drive, and Highway 16A, putting West Edmonton Mall, nearby schools, and the future Lewis Farms Recreation Centre just minutes away! (id:66966)
Details
- Type
- Detached
- Size
- 1792 sq ft
- Basement
- Unfinished, Full
- Garage
- Garage
- Neighbourhood
- Rosenthal (Edmonton)
- Municipality
- Edmonton
Interior
- Fireplace
- No
- Appliances
- Microwave, Hood Fan
Heating, cooling and services
- Heating
- Forced air
Building and exterior
- Year built
- 2026
Parking
- Total parking
- 4
- Driveway and parking
- Attached Garage
Rooms
| Room | Level | Size | Features |
|---|---|---|---|
| Living room | Main level | ||
| Dining room | Main level | ||
| Kitchen | Main level | ||
| Primary Bedroom | Upper Level | ||
| Bedroom 2 | Upper Level | ||
| Bedroom 3 | Upper Level | ||
| Bedroom 4 | Upper Level | ||
| Bonus Room | Upper Level |
Location
Location is approximate. See nearby homes on the map
Listed by Exp Realty.

REALTOR®, REALTORS®, and the REALTOR® logo are certification marks that are owned by REALTOR® Canada Inc. and licensed exclusively to The Canadian Real Estate Association (CREA). These certification marks identify real estate professionals who are members of CREA and who must abide by CREA’s By-Laws, Rules, and the REALTOR® Code. The MLS® trademark and the MLS® logo are owned by CREA and identify the professional real estate services provided by members of CREA.
The information contained on this site is based in whole or in part on information that is provided by members of The Canadian Real Estate Association, who are responsible for its accuracy. CREA reproduces and distributes this information as a service for its members and assumes no responsibility for its accuracy.
Similar homes nearby
See more in Edmonton 📷 29
$561,964
3 bd3 ba1690 ft²
22513 83A AV NW
Rosenthal (Edmonton), Edmonton
Detached · MLS® E4495511 · Royal Lepage Arteam Realty
 📷 45
$559,500
3 bd3 ba1807 ft²
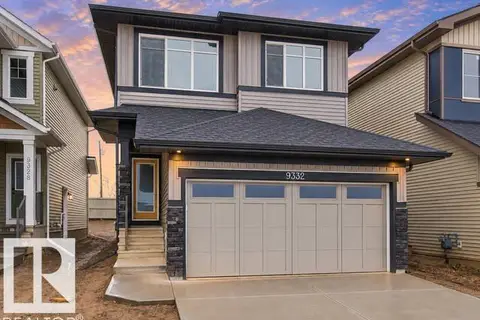
9332 230 ST NW
Rosenthal (Edmonton), Edmonton
Detached · MLS® E4512817 · MaxWell Challenge Realty
 📷 46
$574,900
3 bd3 ba2080 ft²
8108 230 Street NW
Rosenthal (Edmonton), Edmonton
Detached · MLS® E4492528 · Andrijana Realty Group
 📷 28
$574,900
4 bd4 ba1749 ft²
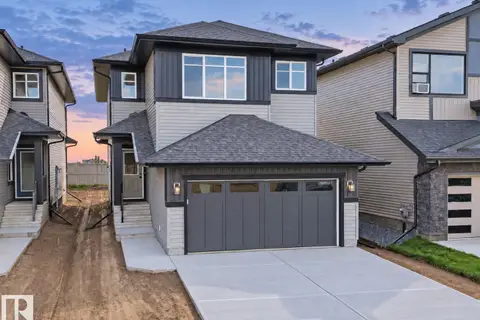
22519 88 AV NW
Rosenthal (Edmonton), Edmonton
Detached · MLS® E4511796 · MaxWell Polaris
 📷 45
$575,000
3 bd3 ba2000 ft²
8921 223A ST NW
Rosenthal (Edmonton), Edmonton
Detached · MLS® E4508792 · MaxWell Challenge Realty
 📷 31
$577,497
3 bd3 ba4 pk2153 ft²
22944 82 AV NW
Rosenthal (Edmonton), Edmonton
Detached · MLS® E4504407 · Royal Lepage Arteam Realty
 📷 28
$579,900
3 bd3 ba4 pk2246 ft²
22615 89 AV NW
Rosenthal (Edmonton), Edmonton
Detached · MLS® E4505647 · Century 21 Masters
 📷 33
$579,900
3 bd3 ba2162 ft²
8421 223A ST NW
Rosenthal (Edmonton), Edmonton
Detached · MLS® E4508269 · Sterling Real Estate