9329 CONNORS RD NW
Bonnie Doon, Edmonton, AB, T6C4B9
Listed by LPT Realty
$689,900
- 4 bedrooms
- 5 bathrooms
- 2088 sq ft
Listed 9 days ago · MLS® E4512721
About this home
$0 CONDO FEES | LEGAL BASEMENT SUITE | ROOFTOP TERRACES | BEAUTIFUL DOWNTOWN VIEWS | HIGH-END FINISHES | One-of-a-kind, fully finished three-storey duplex in the highly desirable community of Bonnie Doon, just minutes from Downtown Edmonton. This beautifully upgraded home features hardwood flooring, triple-pane windows, and high-end finishes throughout. The main floor offers a modern kitchen with quartz countertops and high-end appliances, a convenient half bath, and double patio doors leading to the backyard and double detached garage. The second floor features a spacious primary bedroom with a double-sink ensuite, two additional bedrooms, and a full common bathroom. The third floor is a rare highlight, featuring a large bonus room and two rooftop terraces at the front and rear, offering stunning Downtown views. The fully finished basement includes a legal one-bedroom suite with a full bathroom and its own kitchen appliances, providing excellent flexibility for rental income or extended family. (id:66966)
Details
- Type
- Duplex
- Size
- 2088 sq ft
- Basement
- Finished, Full, Suite
- Garage
- Garage
- Neighbourhood
- Bonnie Doon
- Municipality
- Edmonton
Interior
- Fireplace
- No
- Appliances
- Dishwasher, Dryer, Hood Fan, Two stoves, Two Washers, Two Refrigerators
Heating, cooling and services
- Heating
- Forced air
Building and exterior
- Year built
- 2018
Parking
- Driveway and parking
- Detached Garage
Condo
- View
- Ravine view
Rooms
| Room | Level | Size | Features |
|---|---|---|---|
| Living room | Main level | ||
| Dining room | Main level | ||
| Kitchen | Main level | ||
| Primary Bedroom | Upper Level | ||
| Bedroom 2 | Upper Level | ||
| Bedroom 3 | Upper Level | ||
| Bedroom 4 | Basement | ||
| Bonus Room | Upper Level | ||
| Second Kitchen | Basement | ||
| Laundry room | Upper Level | ||
| Mud room | Main level |
Location
Location is approximate. See nearby homes on the map
Listed by LPT Realty.

REALTOR®, REALTORS®, and the REALTOR® logo are certification marks that are owned by REALTOR® Canada Inc. and licensed exclusively to The Canadian Real Estate Association (CREA). These certification marks identify real estate professionals who are members of CREA and who must abide by CREA’s By-Laws, Rules, and the REALTOR® Code. The MLS® trademark and the MLS® logo are owned by CREA and identify the professional real estate services provided by members of CREA.
The information contained on this site is based in whole or in part on information that is provided by members of The Canadian Real Estate Association, who are responsible for its accuracy. CREA reproduces and distributes this information as a service for its members and assumes no responsibility for its accuracy.
Similar homes nearby
See more in Edmonton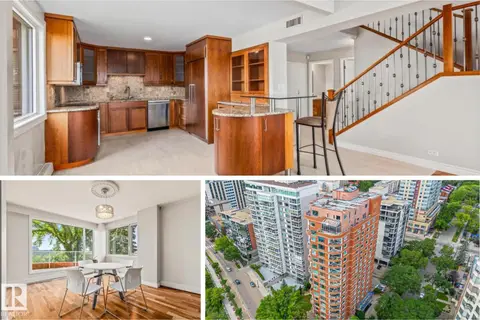 📷 45
$689,900
2 bd3 ba2 pk2027 ft²
#202 10010 119 ST NW
Wîhkwêntôwin, Edmonton
Condo Apartment · MLS® E4499518 · Real Broker
 📷 49
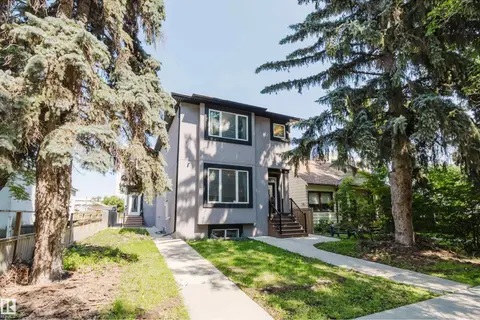
$699,000
7 bd6 ba1666 ft²
10626 81 AV NW
Queen Alexandra, Edmonton
Multiplex
Duplex · MLS® E4501320 · Mozaic Realty Group
 📷 24
$699,900
2 bd2 ba1875 ft²
#2 20425 93 AV NW
Webber Greens, Edmonton
Detached · MLS® E4508655 · MaxWell Polaris
 📷 61
$700,000
3 bd2 ba2 pk1851 ft²
#803 10028 119 ST NW
Wîhkwêntôwin, Edmonton
Condo Apartment · MLS® E4504405 · Royal LePage Noralta Real Estate
 📷 74
$675,000
3 bd2 ba2390 ft²
#401 10009 102 AV NW
Downtown (Edmonton), Edmonton
Condo Apartment · MLS® E4502650 · REMAX River City
 📷 66
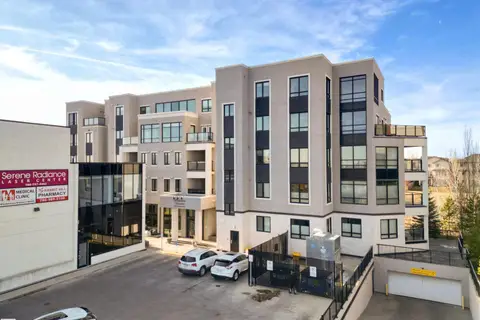
$674,000
2 bd3 ba1763 ft²
#408 1350 WINDERMERE WY SW
Windermere, Edmonton
Condo Apartment · MLS® E4485206 · RE/MAX Elite
 📷 67
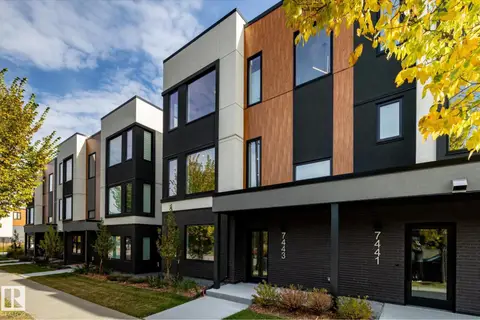
$707,300
3 bd3 ba2 pk2172 ft²
7443 May Common NW NW
Magrath Heights, Edmonton
Condo Townhouse · MLS® E4513375 · REMAX River City
 📷 63
$710,000
3 bd3 ba2065 ft²
#501 10010 119 ST NW
Wîhkwêntôwin, Edmonton
Condo Apartment · MLS® E4506156 · Real Broker