#2 20425 93 AV NW
Webber Greens, Edmonton, AB, T5T7C7
Listed by MaxWell Polaris
$699,900
- 2 bedrooms
- 2 bathrooms
- 1875 sq ft
Listed 37 days ago · MLS® E4508655
About this home
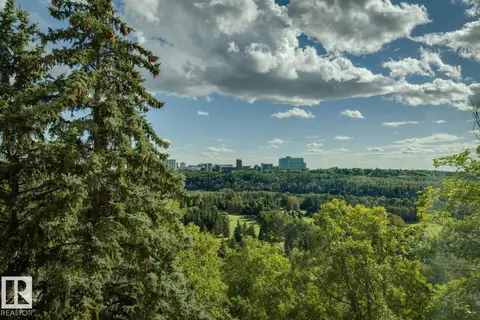
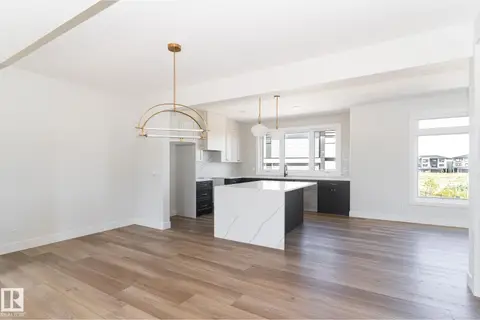
Introducing Spectrum Homes' Luxury Greens - a resort style living, executive style, half duplex bungalow in coveted Webber Greens. FULLY LANDSCAPED and move in ready. Custom designed by CM Interior Designs, this stunning home features 10' ceilings & 8' doors, 2 main level bedrooms, 2 full baths, an open concept layout & main floor laundry. The massive kitchen w/ walk-through pantry boasts a waterfall island, spice racks, garbage pullout & upgraded stainless steel appliances. The inviting living room offers a cozy fireplace, expansive windows (including window coverings) & open-to-below ceilings. The primary suite is a true retreat with a spa-like ensuite w/ freestanding soaker tub, tiled stand shower, dual sinks & walk in closet. Upstairs, a gorgeous loft w/ built-in wet bar & fireplace overlooks the open living area. Upgrades include a finished garage w/ built-in 220V charger, zoned smart A/C, exterior WiFi-controlled LED gem lights, exposed aggregate driveway & more! (id:66966)
Details
- Type
- Detached
- Style
- Bungalow
- Size
- 1875 sq ft
- Basement
- Unfinished, Full
- Garage
- Garage
- Maintenance fee
- $150/month
- Neighbourhood
- Webber Greens
- Municipality
- Edmonton
Interior
- Fireplace
- Insert, Electric
- Appliances
- Washer, Refrigerator, Dishwasher, Wine Fridge, Stove, Dryer, Window Coverings, Garage door opener, Garage door opener remote(s)
Heating, cooling and services
- Heating
- Forced air
- Air conditioning
- Central air conditioning
Building and exterior
- Style
- Bungalow
- Year built
- 2024
Parking
- Driveway and parking
- Attached Garage
Condo
- Monthly fee
- $150
- Fee includes
- Common Area Maintenance, Insurance, Other, See Remarks
Rooms
| Room | Level | Size | Features |
|---|---|---|---|
| Living room | Main level | ||
| Dining room | Main level | ||
| Kitchen | Main level | ||
| Family room | Main level | ||
| Primary Bedroom | Main level | ||
| Bedroom 2 | Main level | ||
| Bonus Room | Upper Level |
Location
Location is approximate. See nearby homes on the map
Listed by MaxWell Polaris.

REALTOR®, REALTORS®, and the REALTOR® logo are certification marks that are owned by REALTOR® Canada Inc. and licensed exclusively to The Canadian Real Estate Association (CREA). These certification marks identify real estate professionals who are members of CREA and who must abide by CREA’s By-Laws, Rules, and the REALTOR® Code. The MLS® trademark and the MLS® logo are owned by CREA and identify the professional real estate services provided by members of CREA.
The information contained on this site is based in whole or in part on information that is provided by members of The Canadian Real Estate Association, who are responsible for its accuracy. CREA reproduces and distributes this information as a service for its members and assumes no responsibility for its accuracy.
Similar homes nearby
See more in Edmonton 📷 61
$700,000
3 bd2 ba2 pk1851 ft²
#803 10028 119 ST NW
Wîhkwêntôwin, Edmonton
Condo Apartment · MLS® E4504405 · Royal LePage Noralta Real Estate
 📷 49
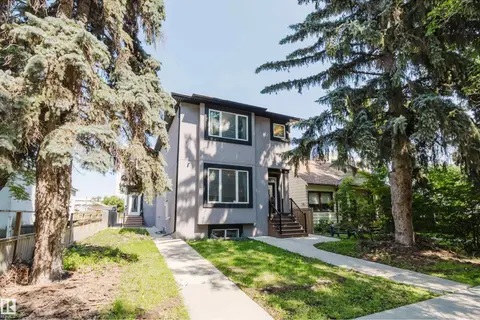
$699,000
7 bd6 ba1666 ft²
10626 81 AV NW
Queen Alexandra, Edmonton
Multiplex
Duplex · MLS® E4501320 · Mozaic Realty Group
 📷 67
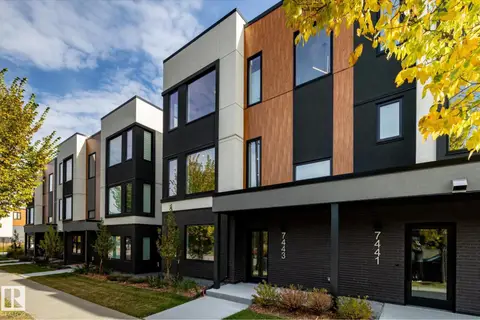
$707,300
3 bd3 ba2 pk2172 ft²
7443 May Common NW NW
Magrath Heights, Edmonton
Condo Townhouse · MLS® E4513375 · REMAX River City
 📷 45
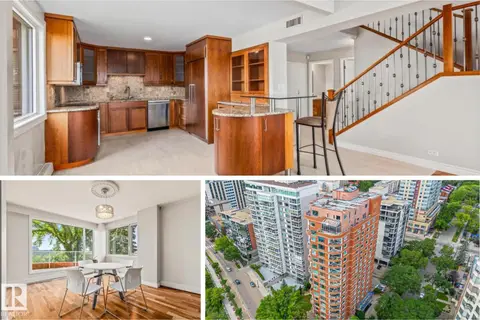
$689,900
2 bd3 ba2 pk2027 ft²
#202 10010 119 ST NW
Wîhkwêntôwin, Edmonton
Condo Apartment · MLS® E4499518 · Real Broker
 📷 47
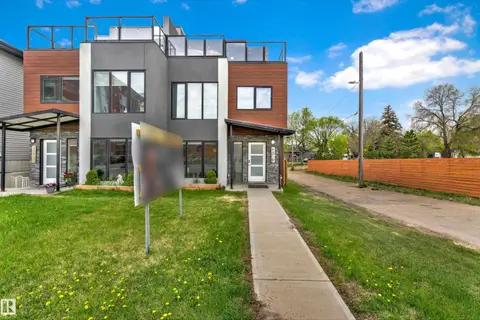
$689,900
4 bd5 ba2088 ft²
9329 CONNORS RD NW
Bonnie Doon, Edmonton
Multiplex
Duplex · MLS® E4512721 · LPT Realty
 📷 63
$710,000
3 bd3 ba2065 ft²
#501 10010 119 ST NW
Wîhkwêntôwin, Edmonton
Condo Apartment · MLS® E4506156 · Real Broker
 📷 19
$714,500
3 bd3 ba2155 ft²
#42 7121 MAY CR NW
Magrath Heights, Edmonton
Condo Townhouse · MLS® E4510876 · Century 21 Leading
 📷 74
$675,000
3 bd2 ba2390 ft²
#401 10009 102 AV NW
Downtown (Edmonton), Edmonton
Condo Apartment · MLS® E4502650 · REMAX River City