9324 COOPER BN SW
Chappelle Area, Edmonton, AB, T6W4M4
Listed by RE/MAX Elite
$470,000
- 4 bedrooms
- 4 bathrooms
- 1523 sq ft
Listed today · MLS® E4513724
About this home
CHARMING IN CHAPPELLE! This home is move-in ready and FULLY FINISHED from top to bottom! This 1,523 sqft (2,033 sqft of total finished space) half-duplex in desirable Chappelle features an open main level with a bright living room, a spacious kitchen (featuring stainless steel appliances, a corner pantry, and plenty of counter space), and a sunny dining room leading to the landscaped yard. The upper level features a primary suite with a large walk-in closet and a 4pc ensuite. Two additional bedrooms, a 4pc bathroom, a bonus room, and UPSTAIRS LAUNDRY (for added convenience) round out the top floor. The fully finished basement expands your living options with a spacious 4th bedroom and a 4pc bathroom. The home also features a SEPARATE SIDE ENTRANCE, a double attached garage, and a prime location within walking distance to schools, parks, trails, and numerous amenities. All that’s left is to move in and enjoy everything this home and the neighbourhood has to offer. Welcome home to Chappelle! (id:66966)
Details
- Type
- Duplex
- Size
- 1523 sq ft
- Basement
- Finished, Full
- Garage
- Garage
- Neighbourhood
- Chappelle Area
- Municipality
- Edmonton
Interior
- Fireplace
- No
- Appliances
- Washer, Refrigerator, Dishwasher, Stove, Dryer, Microwave Range Hood Combo, Window Coverings, Garage door opener, Garage door opener remote(s)
Heating, cooling and services
- Heating
- Forced air
Building and exterior
- Year built
- 2021
Parking
- Driveway and parking
- Attached Garage
Rooms
| Room | Level | Size | Features |
|---|---|---|---|
| Living room | Main level | ||
| Dining room | Main level | ||
| Kitchen | Main level | ||
| Family room | Basement | ||
| Primary Bedroom | Upper Level | ||
| Bedroom 2 | Upper Level | ||
| Bedroom 3 | Upper Level | ||
| Bedroom 4 | Basement | ||
| Bonus Room | Upper Level |
Location
Location is approximate. See nearby homes on the map
Listed by RE/MAX Elite.

REALTOR®, REALTORS®, and the REALTOR® logo are certification marks that are owned by REALTOR® Canada Inc. and licensed exclusively to The Canadian Real Estate Association (CREA). These certification marks identify real estate professionals who are members of CREA and who must abide by CREA’s By-Laws, Rules, and the REALTOR® Code. The MLS® trademark and the MLS® logo are owned by CREA and identify the professional real estate services provided by members of CREA.
The information contained on this site is based in whole or in part on information that is provided by members of The Canadian Real Estate Association, who are responsible for its accuracy. CREA reproduces and distributes this information as a service for its members and assumes no responsibility for its accuracy.
Similar homes nearby
See more in Edmonton 📷 30
$469,900
4 bd4 ba1543 ft²
6345 CARTMELL RD SW
Chappelle Area, Edmonton
Multiplex
Duplex · MLS® E4501876 · Mozaic Realty Group
 📷 13
$472,150
3 bd3 ba1417 ft²
224 CHAPPELLE DR SW
Chappelle Area, Edmonton
Detached · MLS® E4502046 · Century 21 Leading
 📷 49
$464,900
3 bd3 ba1410 ft²
4235 Chichak CL SW
Chappelle Area, Edmonton
Detached · MLS® E4507539 · Sable Realty
 📷 8
$459,087
3 bd3 ba1454 ft²
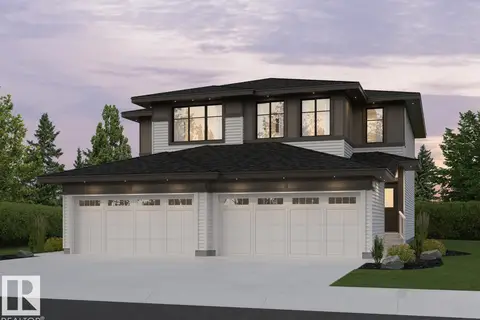
2012 Callihoo LI SW
Chappelle Area, Edmonton
Multiplex
Duplex · MLS® E4494856 · Exp Realty
 📷 50
$459,000
3 bd3 ba1775 ft²
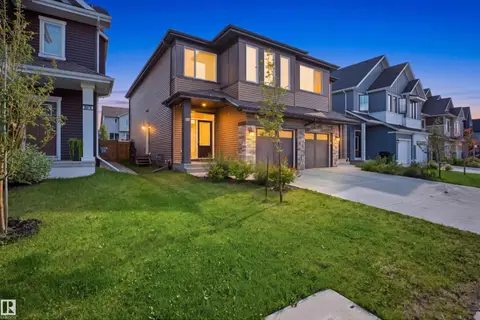
3877 CHRUSTAWKA PL SW
Chappelle Area, Edmonton
Multiplex
Duplex · MLS® E4507596 · smartPRO Realty
 📷 37
$459,000
3 bd3 ba1751 ft²
2742 COUGHLAN GREEN GR SW SW
Chappelle Area, Edmonton
Multiplex
Duplex · MLS® E4508355 · MaxWell Polaris
 📷 36
$456,600
3 bd3 ba4 pk1382 ft²
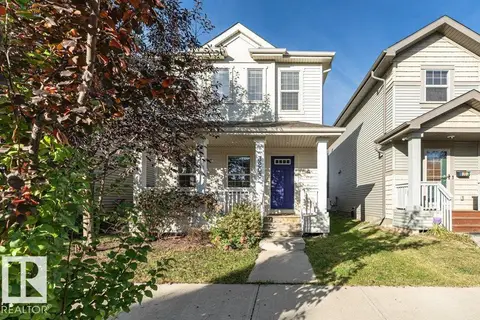
1062 CRISTALL CR SW
Chappelle Area, Edmonton
Multiplex
Duplex · MLS® E4486629 · Exp Realty
 📷 62
$485,000
3 bd4 ba1669 ft²
3203 Carpenter Landing SW
Chappelle Area, Edmonton
Detached · MLS® E4510825 · Royal LePage Noralta Real Estate