93 SILVERSTONE DR
Silverstone, Stony Plain, AB, T7Z0E8
Listed by Century 21 Leading
$469,900
- 3 bedrooms
- 3 bathrooms
- 1589 sq ft
Listed 21 days ago · MLS® E4511040
About this home
Where Italian Craftsmanship Meets Modern Living! Built by Award Winning Italian Builder, Montorio Homes. This Floorplan is Ideal for Families Looking for Functional Living Spaces, situated on a Regular sized lot (no zero lot line). This Brand New Home Offers an Open Concept Main Floor, A Large Primary Suite with 4-pc bathroom and WIC, 2 More Generous Sized Bedrooms and Bonus Room with Upstairs Laundry for Convenience. Upgrades Include 9' Ceilings, Luxury Vinyl Plank, Quartz Countertops in the Kitchen and Bathrooms, Tiled Backsplash, Soft Close Cabinets, Railing with Metal Spindles, Electric Fireplace in the Great Room, and SEPERATE ENTREANCE to Basement for Future Rental Income Potential and Double Attached Garage (Tandem). Garage is set up with Hot and Cold Taps, Floor Drain and Roughed In for Future Heater. The Vibrant Community of Silverstone Invites You To Discover Its Green Spaces, Recreation Centres, Golf Courses, Schools, Shopping, and Restaurants. With Quick Access to Highway 16A. (id:66966)
Details
- Type
- Detached
- Size
- 1589 sq ft
- Basement
- Unfinished, Full
- Garage
- Garage
- Neighbourhood
- Silverstone
- Municipality
- Stony Plain
Interior
- Fireplace
- Insert, Electric
- Appliances
- Hood Fan, Garage door opener
Heating, cooling and services
- Heating
- Forced air
Building and exterior
- Year built
- 2026
Parking
- Driveway and parking
- Attached Garage
Rooms
| Room | Level | Size | Features |
|---|---|---|---|
| Living room | Main level | ||
| Dining room | Main level | ||
| Kitchen | Main level | ||
| Primary Bedroom | Upper Level | ||
| Bedroom 2 | Upper Level | ||
| Bedroom 3 | Upper Level | ||
| Bonus Room | Upper Level |
Location
Location is approximate. See nearby homes on the map
Listed by Century 21 Leading.

REALTOR®, REALTORS®, and the REALTOR® logo are certification marks that are owned by REALTOR® Canada Inc. and licensed exclusively to The Canadian Real Estate Association (CREA). These certification marks identify real estate professionals who are members of CREA and who must abide by CREA’s By-Laws, Rules, and the REALTOR® Code. The MLS® trademark and the MLS® logo are owned by CREA and identify the professional real estate services provided by members of CREA.
The information contained on this site is based in whole or in part on information that is provided by members of The Canadian Real Estate Association, who are responsible for its accuracy. CREA reproduces and distributes this information as a service for its members and assumes no responsibility for its accuracy.
Similar homes nearby
See more in Stony Plain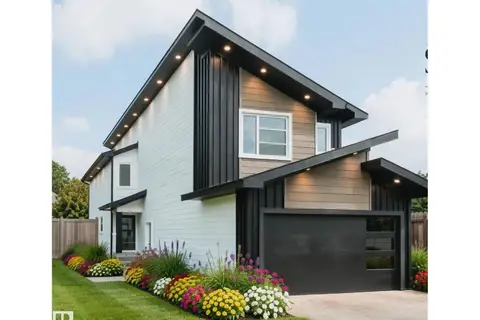 📷 34
$509,000
3 bd3 ba1902 ft²
90 Silverstone Drive
Silverstone, Stony Plain
Detached · MLS® E4501281 · MaxWell Polaris
 📷 35
$519,000
3 bd3 ba1934 ft²
58 SILVERSTONE DR
Silverstone, Stony Plain
Detached · MLS® E4511829 · Nationwide Realty Corp
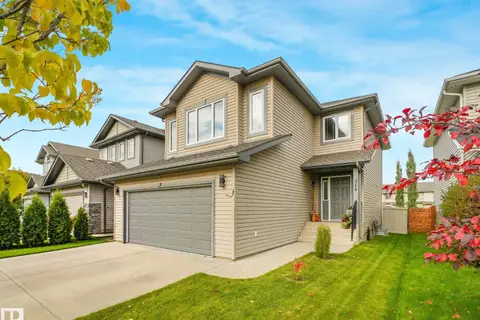 📷 40
$532,000
4 bd4 ba1881 ft²
219 SILVERSTONE CR
Silverstone, Stony Plain
Detached · MLS® E4510448 · NOW Real Estate Group
 📷 56
$535,000
2 bd3 ba1273 ft²
27 SILVERSTONE DR
Silverstone, Stony Plain
Detached · MLS® E4509705 · Exp Realty
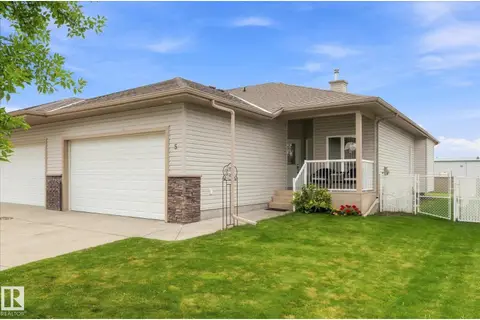 📷 36
$465,000
2 bd2 ba1215 ft²
5 FOLKSTONE PL
Folkstone Place, Stony Plain
Multiplex
Duplex · MLS® E4507887 · RE/MAX PREFERRED CHOICE
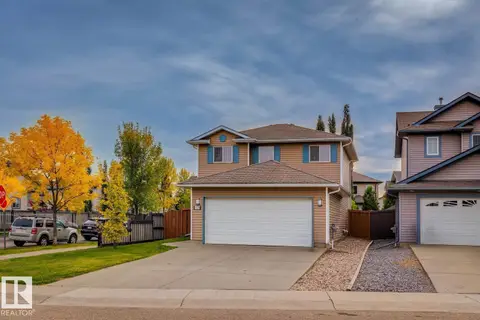
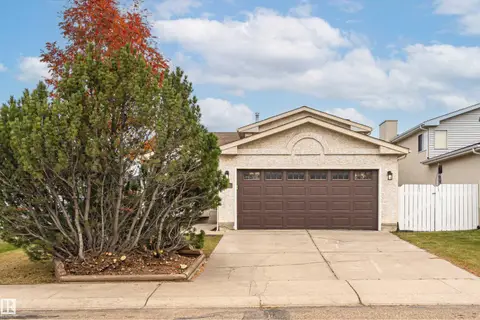 📷 50
$465,000
4 bd2 ba4 pk1146 ft²
18 ABERDEEN WY
St. Andrews, Stony Plain
Detached · MLS® E4513384 · Rimrock Real Estate
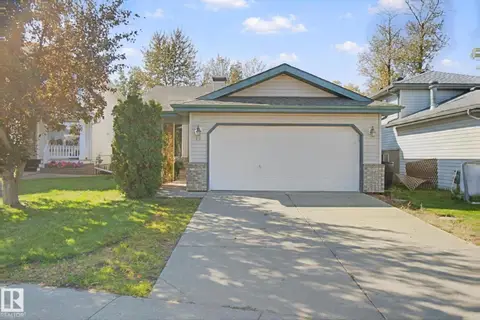
 📷 61
$464,900
4 bd4 ba4 pk1512 ft²
1173 WESTERRA LI
Westerra, Stony Plain
Detached · MLS® E4510235 · RE/MAX Real Estate
 📷 53
$464,900
4 bd3 ba1152 ft²
24 LA COSTA FAIRWAY CL
The Fairways_STPL, Stony Plain
Detached · MLS® E4510254 · RE/MAX Real Estate