5 FOLKSTONE PL
Folkstone Place, Stony Plain, AB, T7Z2Z9
Listed by RE/MAX PREFERRED CHOICE
$465,000
- 2 bedrooms
- 2 bathrooms
- 1215 sq ft
Listed 41 days ago · MLS® E4507887
About this home
Welcome to Folkstone Place, a sought-after 55+ community in Stony Plain! This beautifully maintained bungalow offers low-maintenance living with NO condo fees and a double attached garage. The inviting main floor features a spacious living room with gas fireplace and a solar tube skylight that fills the home with natural light. The kitchen offers updated appliances, abundant cabinetry and a convenient corner pantry. The primary suite includes a walk-in closet and 3-piece ensuite, while the front office/den provides flexibility as a second bedroom. A 4-piece main bathroom and convenient laundry room just off the garage entrance add to the functional layout. The unfinished basement offers excellent potential for future development and storage. Enjoy the fully fenced backyard with shed—perfect for relaxing outdoors. Shingles were replaced in 2025. A wonderful opportunity to enjoy comfortable, carefree living in a welcoming Stony Plain community! (id:66966)
Details
- Type
- Duplex
- Style
- Bungalow
- Size
- 1215 sq ft
- Basement
- Unfinished, Full
- Garage
- Garage
- Neighbourhood
- Folkstone Place
- Municipality
- Stony Plain
Interior
- Fireplace
- Gas, Corner
- Appliances
- Washer, Refrigerator, Dishwasher, Stove, Dryer, Hood Fan, Storage Shed, Window Coverings, Garage door opener, Garage door opener remote(s)
Heating, cooling and services
- Heating
- Forced air
Building and exterior
- Style
- Bungalow
- Year built
- 2006
Parking
- Driveway and parking
- Attached Garage
Rooms
| Room | Level | Size | Features |
|---|---|---|---|
| Living room | Main level | 3.39 × 4.27 m (11'1" × 14') | |
| Dining room | Main level | 2.11 × 3.19 m (6'11" × 10'6") | |
| Kitchen | Main level | 4.41 × 4.68 m (14'6" × 15'4") | |
| Primary Bedroom | Main level | 4.36 × 5.47 m (14'4" × 17'11") | |
| Bedroom 2 | Main level | 3.24 × 3.35 m (10'8" × 11') | |
| Laundry room | Main level | 2.73 × 2.5 m (8'11" × 8'2") |
Location
Location is approximate. See nearby homes on the map
Listed by RE/MAX PREFERRED CHOICE.

REALTOR®, REALTORS®, and the REALTOR® logo are certification marks that are owned by REALTOR® Canada Inc. and licensed exclusively to The Canadian Real Estate Association (CREA). These certification marks identify real estate professionals who are members of CREA and who must abide by CREA’s By-Laws, Rules, and the REALTOR® Code. The MLS® trademark and the MLS® logo are owned by CREA and identify the professional real estate services provided by members of CREA.
The information contained on this site is based in whole or in part on information that is provided by members of The Canadian Real Estate Association, who are responsible for its accuracy. CREA reproduces and distributes this information as a service for its members and assumes no responsibility for its accuracy.
Similar homes nearby
See more in Stony Plain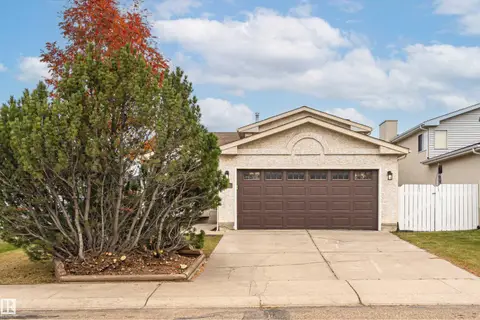 📷 50
$465,000
4 bd2 ba4 pk1146 ft²
18 ABERDEEN WY
St. Andrews, Stony Plain
Detached · MLS® E4513384 · Rimrock Real Estate
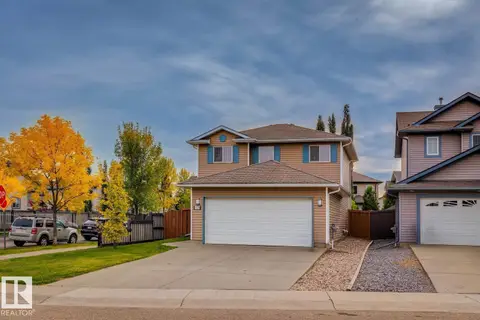 📷 61
$464,900
4 bd4 ba4 pk1512 ft²
1173 WESTERRA LI
Westerra, Stony Plain
Detached · MLS® E4510235 · RE/MAX Real Estate
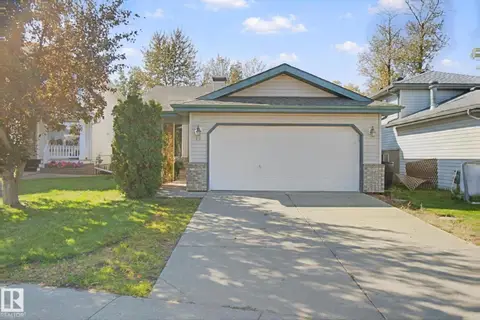 📷 53
$464,900
4 bd3 ba1152 ft²
24 LA COSTA FAIRWAY CL
The Fairways_STPL, Stony Plain
Detached · MLS® E4510254 · RE/MAX Real Estate
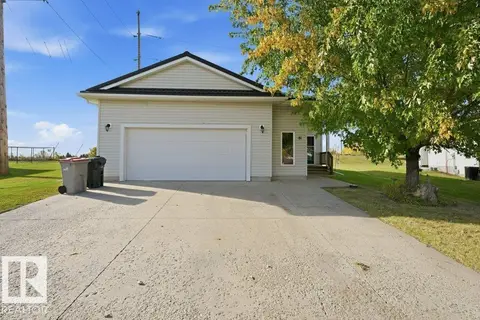 📷 26
$464,900
4 bd3 ba1271 ft²
81 GRAYRIDGE CR
Graybriar, Stony Plain
Detached · MLS® E4512181 · Digger Real Estate Inc.
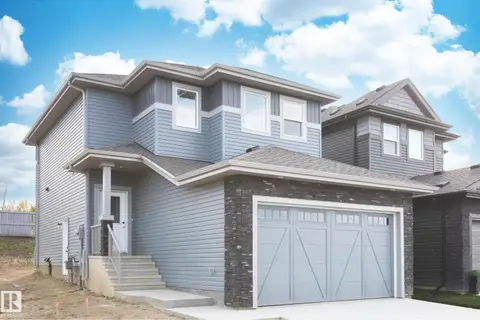 📷 41
$469,900
3 bd3 ba1589 ft²
93 SILVERSTONE DR
Silverstone, Stony Plain
Detached · MLS® E4511040 · Century 21 Leading
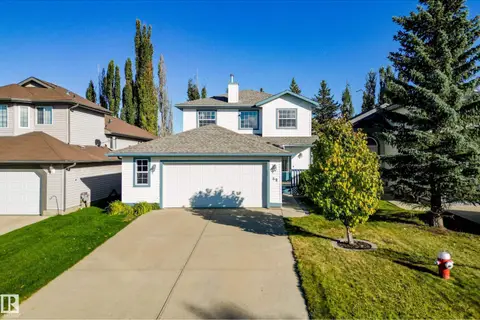 📷 49
$479,900
4 bd3 ba5 pk1496 ft²
52 HARMONY CR
High Park_STPL, Stony Plain
Detached · MLS® E4512138 · Royal LePage Noralta Real Estate
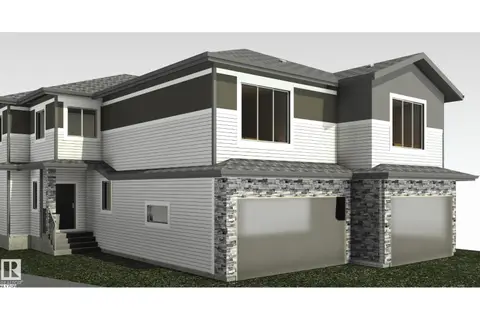 📷 35
$479,998
3 bd3 ba2013 ft²
3 Grayson GR
The Fairways_STPL, Stony Plain
Multiplex
Duplex · MLS® E4503357 · Exp Realty
 📷 37
$449,999
3 bd3 ba1430 ft²
113 BRICKYARD DR
Brickyard, Stony Plain
Detached · MLS® E4510365 · RE/MAX Excellence