93 HOWARD Avenue
Balfour, Hamilton, L9A2W4
Listed by RE/MAX Escarpment Realty Inc.
$499,900
- 3+1 bedrooms
- 3 bathrooms
- 3 parking
- 1925 sq ft
Listed 142 days ago · MLS® 40835271
About this home
This 2 storey 3-bedroom 2.5 bathroom home with garage (22'3X 12') is conveniently located close to Mohawk College, Walmart, shopping and transit. Offering second-floor laundry, a basement unit, and plenty of opportunity to update and personalize, this property is well suited for investors or buyers with vision. Two of the upper bedrooms have 10ft ceilings. Home has 2 Gas fireplaces. Oak staircases to upper and basement. 200AMP Service. Flexible 30–60 day closing. Sold As is where is. (id:66966)
Details
- Type
- Detached
- Style
- Contemporary
- Size
- 1925 sq ft
- Basement
- Finished, Full
- Garage
- Garage
- Property tax
- $6,557
- Neighbourhood
- Balfour
- Municipality
- Hamilton
Interior
- Bedrooms
- 3 above ground + 1 below
- Fireplace
- No
- Appliances
- Washer, Dryer
Heating, cooling and services
- Heating
- Heat Pump
- Air conditioning
- Central air conditioning
- Water and sewer
- Municipal sewage system
Building and exterior
- Style
- Contemporary
- Exterior
- Wood frame
- Foundation
- Block
- Outdoor
- Wood, See Remarks
Parking
- Total parking
- 3
- Driveway and parking
- Detached Garage
Rooms
| Room | Level | Size | Features |
|---|---|---|---|
| 5pc Bathroom | Basement | ||
| Other | Basement | 9'8'' x 10'3'' | |
| Kitchen | Basement | 5' x 24'1'' | |
| Bedroom | Basement | 14'3'' x 10'6'' | |
| Laundry room | Second level | 8'5'' x 5'10'' | |
| 4pc Bathroom | Second level | ||
| Bedroom | Second level | 9'0'' x 13'6'' | |
| Bedroom | Second level | 15'1'' x 13'5'' | |
| Primary Bedroom | Second level | 11'3'' x 14'8'' | |
| 2pc Bathroom | Main level | ||
| Living room/Dining room | Main level | 23' x 22'2'' | |
| Pantry | Main level | 10'7'' x 3'9'' | |
| Eat in kitchen | Main level | 13'6'' x 24'4'' |
Location
Location is approximate. See nearby homes on the map
Listed by RE/MAX Escarpment Realty Inc..

REALTOR®, REALTORS®, and the REALTOR® logo are certification marks that are owned by REALTOR® Canada Inc. and licensed exclusively to The Canadian Real Estate Association (CREA). These certification marks identify real estate professionals who are members of CREA and who must abide by CREA’s By-Laws, Rules, and the REALTOR® Code. The MLS® trademark and the MLS® logo are owned by CREA and identify the professional real estate services provided by members of CREA.
The information contained on this site is based in whole or in part on information that is provided by members of The Canadian Real Estate Association, who are responsible for its accuracy. CREA reproduces and distributes this information as a service for its members and assumes no responsibility for its accuracy.
Similar homes nearby
See more in Hamilton New
Open Sun 2 pm
📷 50🎥 Tour
$599,000
≈ $2,623/mo mortgage · 20% down
2+1 bd2 ba4 pk700-1100 ft²
94 Clarendon Avenue
Balfour, Hamilton
Basement suiteGO station 2.3 kmWalkable
Detached · MLS® X14103424 · REALTY WORLD LEGACY
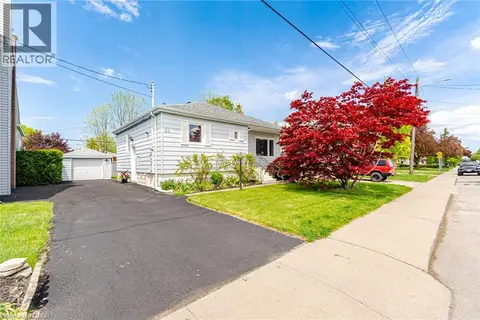 New
📷 50
$599,000
2+1 bd2 ba4 pk843 ft²
94 CLARENDON Avenue
Balfour, Hamilton
Detached · MLS® 40872876 · Realty World Legacy
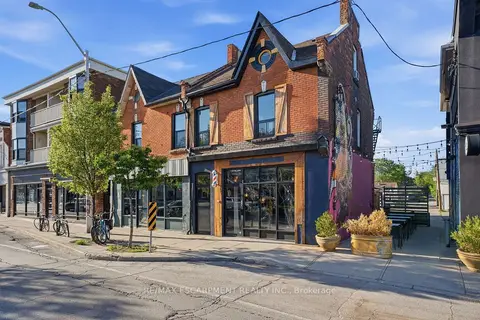 📷 31
$499,900
Reduced $75,100 (↓ 13%)
≈ $2,189/mo mortgage · 20% down
2 bd3 ba3 pk2000-2500 ft²
355 BARTON Street E
Landsdale, Hamilton
GO station 1.5 kmWalkableSchool 6 min walk
Att/Row/Townhouse · MLS® X13218674 · RE/MAX ESCARPMENT REALTY INC.
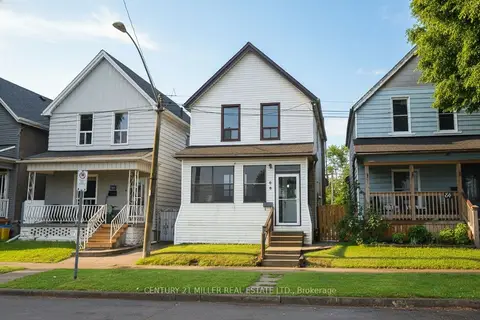 📷 38🎥 Tour
$499,900
Reduced $25,000 (↓ 5%)
≈ $2,189/mo mortgage · 20% down
3 bd2 ba1100-1500 ft²
86 Mars Avenue
Industrial Sector, Hamilton
GO station 1.8 kmWalkablePark nearby
Detached · MLS® X13435890 · CENTURY 21 MILLER REAL ESTATE LTD.
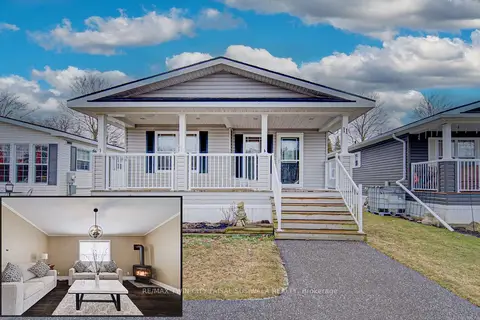 📷 25🎥 Tour
$499,900
≈ $2,189/mo mortgage · 20% down
2 bd2 ba2 pk1100-1500 ft²
1429 SHEFFIELD Road 11
Rural Flamborough, Hamilton
Modular Home · MLS® X13471020 · RE/MAX TWIN CITY FAISAL SUSIWALA REALTY
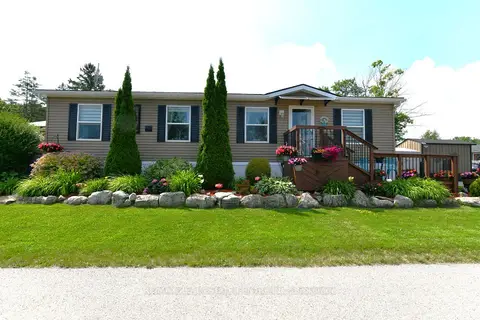 📷 30
$499,900
≈ $2,189/mo mortgage · 20% down
3 bd2 ba4 pk700-1100 ft²
1429 SHEFFIELD Road
Rural Flamborough, Hamilton
Detached · MLS® X13518742 · RE/MAX REAL ESTATE CENTRE INC.
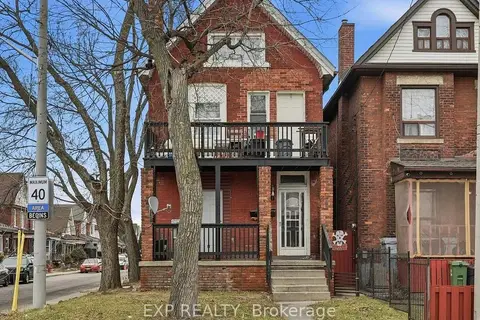 📷 14
$499,900
≈ $2,189/mo mortgage · 20% down
7 bd3 ba1500-2000 ft²
90 Sherman Avenue N
Stipley, Hamilton
Basement suiteMultiplexGO station 2.6 km
Triplex · MLS® X13522306 · EXP REALTY
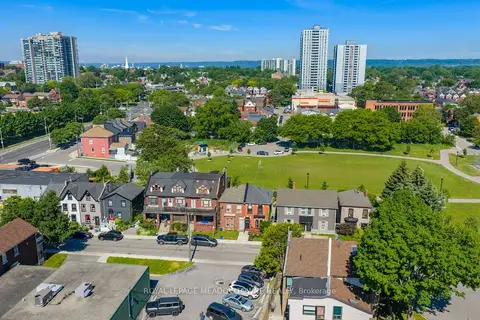 📷 43🎥 Tour
$499,900
≈ $2,189/mo mortgage · 20% down
3 bd2 ba1100-1500 ft²
29 Railway Street
Central, Hamilton
GO station 0.7 kmWalkableSchool 3 min walk
Semi-Detached · MLS® X13594922 · ROYAL LEPAGE MEADOWTOWNE REALTY