924 7A Street NW
Rosedale, Calgary, AB, T2M3J3
Listed by Royal LePage Benchmark
$845,000
- 2 bedrooms
- 2 bathrooms
- 1 parking
- 975 sq ft
Listed 76 days ago · MLS® A2334450
About this home
Positioned steps from the Crescent Road ridge on a 37.5’ x 124’ R-CG lot, this charming 1930s character home combines classic appeal with functional modern updates.The bright, 975 sq. ft. main floor features original hardwood flooring, a cozy fireplace, and an updated kitchen equipped with quartz countertops, integrated appliances, and a dedicated beverage station. Two bedrooms and a full bath complete the main level. Downstairs, the partially finished basement adds extra living space with a flexible recreation room, 4 piece bathroom and a possible 3rd bedroom. Outside, the sunny, private yard with mature trees and a detached single garage provides functional outdoor space or a solid base for future plans. rare opportunity for builders and smart buyers alike. Secure an R-CG property in Rosedale where lots are scarce. Hold as a rental, upgrade over time, or design your next project steps from Kensington, excellent schools, and downtown Calgary. (id:66966)
Details
- Type
- Detached
- Style
- Bungalow
- Size
- 975 sq ft
- Basement
- Finished, Full
- Garage
- Garage
- Property tax
- $7,381 (2026)
- Neighbourhood
- Rosedale
- Municipality
- Calgary
Interior
- Bedrooms
- 2 above ground
- Fireplace
- Yes
- Flooring
- Hardwood, Carpeted, Linoleum
Heating, cooling and services
- Heating
- Forced air, Natural gas
Building and exterior
- Style
- Bungalow
- Year built
- 1930
- Exterior
- Wood frame
- Foundation
- Poured Concrete
- Outdoor
- Brick
Parking
- Total parking
- 1
- Driveway and parking
- Detached Garage
Rooms
| Room | Level | Size | Features |
|---|---|---|---|
| Living room | Main level | 13.25 Ft x 16.17 Ft | |
| Dining room | Main level | 10.50 Ft x 12.75 Ft | |
| Kitchen | Main level | 11.25 Ft x 9.58 Ft | |
| Bedroom | Main level | 10.08 Ft x 10.67 Ft | |
| Primary Bedroom | Main level | 10.58 Ft x 10.67 Ft | |
| Foyer | Main level | 6.58 Ft x 11.17 Ft | |
| 4pc Bathroom | Main level | 6.58 Ft x 7.17 Ft | |
| 4pc Bathroom | Basement | 9.92 Ft x 5.50 Ft | |
| Recreational, Games room | Basement | 16.08 Ft x 9.25 Ft | |
| Storage | Basement | 8.00 Ft x 22.50 Ft | |
| Furnace | Basement | 15.75 Ft x 16.25 Ft |
Location
Location is approximate. See nearby homes on the map
Listed by Royal LePage Benchmark.

REALTOR®, REALTORS®, and the REALTOR® logo are certification marks that are owned by REALTOR® Canada Inc. and licensed exclusively to The Canadian Real Estate Association (CREA). These certification marks identify real estate professionals who are members of CREA and who must abide by CREA’s By-Laws, Rules, and the REALTOR® Code. The MLS® trademark and the MLS® logo are owned by CREA and identify the professional real estate services provided by members of CREA.
The information contained on this site is based in whole or in part on information that is provided by members of The Canadian Real Estate Association, who are responsible for its accuracy. CREA reproduces and distributes this information as a service for its members and assumes no responsibility for its accuracy.
Similar homes nearby
See more in Calgary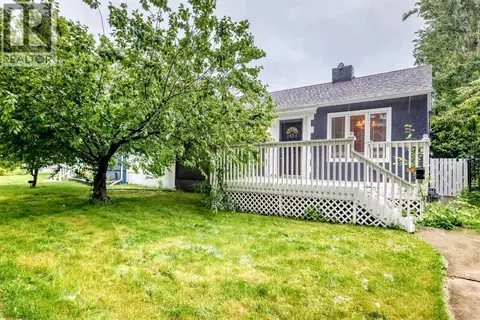 📷 38
$949,000
1+1 bd2 ba2 pk886 ft²
1623 6A Street NW
Rosedale, Calgary
Detached · MLS® A2352105 · TrustPro Realty
 📷 47
$845,000
3+1 bd4 ba2 pk1896 ft²
3925 74 Street NW
Bowness, Calgary
MultiplexPool
Duplex · MLS® A2315441 · CIR Realty
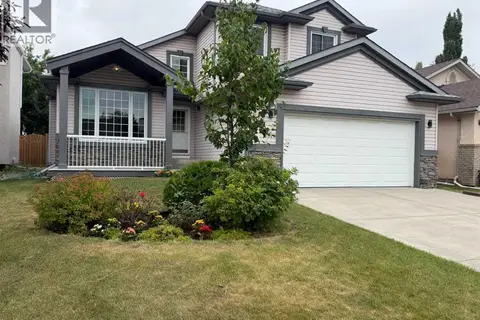 📷 27
$845,000
3+1 bd4 ba4 pk2151 ft²
376 Sunlake Road SE
Sundance, Calgary
Detached · MLS® A2339604 · CIR Realty
 📷 49
$844,999
3+1 bd4 ba4 pk2496 ft²
62 Chaparral Valley Grove SE
Chaparral, Calgary
Detached · MLS® A2343974 · Royal LePage Blue Sky
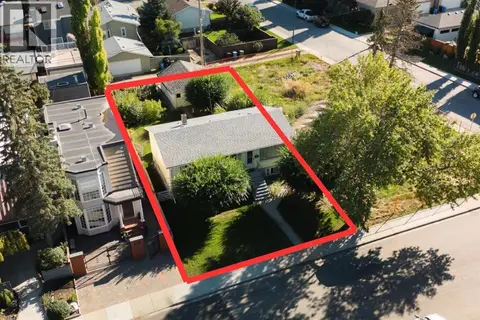 📷 50
$844,900
3+1 bd2 ba2 pk975 ft²
435 51 Avenue
Windsor Park, Calgary
Basement suiteFixer-upper
Detached · MLS® A2347074 · REMAX Innovations
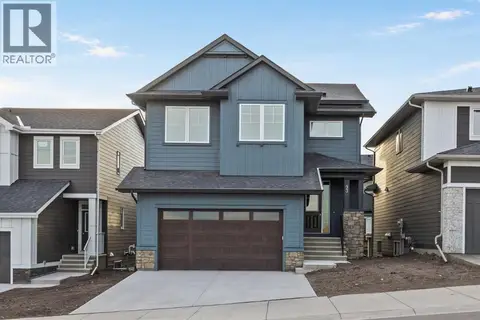 New
📷 50
$843,800
4 bd3 ba4 pk2727 ft²
93 Creekstone Hill SW
Pine Creek, Calgary
Basement suite
Detached · MLS® A2353398 · eXp Realty
 📷 50
$848,000
3+1 bd4 ba4 pk1446 ft²
2416 14 Avenue NW
Hounsfield Heights/Briar Hill, Calgary
Detached · MLS® A2334011 · Real Broker
 📷 30
$848,000
4 bd3 ba2 pk1540 ft²
139 Silver Brook Road NW
Silver Springs, Calgary
Pool
Detached · MLS® A2344623 · Royal LePage Blue Sky