376 Sunlake Road SE
Sundance, Calgary, AB, T2X3H4
Listed by CIR Realty
$845,000
- 3+1 bedrooms
- 4 bathrooms
- 4 parking
- 2151 sq ft
Listed 55 days ago · MLS® A2339604
About this home
Welcome to this beautifully maintained 2,051 sq ft detached two-story in the sought-after lake community of Sundance, offering 2,957 sq ft of total developed living space and an attached double garage. Soaring vaulted ceilings greet you in the foyer and carry through the living and dining rooms, filling the main floor with natural light. The renovated kitchen showcases stainless steel appliances and a large Centre island, opening to a warm family room, with a dedicated home office, a convenient half bath, and main-floor laundry completing the level.Upstairs offers three bedrooms and two full bathrooms, including a generous primary suite with a 4-piece ensuite and an oversized walk-in closet. The fully developed basement adds a huge recreation and games room, a den, a fourth bedroom, and a third full bathroom, plus a utility room and abundant storage. Major updates are already done: new furnace, new hot water tank, and a new electronic air filter. Out back, a large deck extends the living space for summer entertaining, and the paved back lane keeps things clean year-round.Best of all, private lake access is just a short walk away — swimming, boating, and fishing in summer, skating in winter, and picnics on the beach year-round, all for a remarkably low $333.24 annual lake association fee. Close to elementary and high schools, Fish Creek Provincial Park and its extensive bike and pathway network, shopping, and the LRT, with a bus stop half a block away. Sundance remains one of Calgary's most established and sought-after lake communities. Book your private showing today. (id:66966)
Details
- Type
- Detached
- Size
- 2151 sq ft
- Basement
- Finished, Full
- Garage
- Garage
- Property tax
- $5,021 (2026)
- Neighbourhood
- Sundance
- Municipality
- Calgary
Interior
- Bedrooms
- 3 above ground + 1 below
- Fireplace
- Yes
- Appliances
- Washer, Refrigerator, Dishwasher, Stove, Dryer, Microwave, Hood Fan, Garage door opener, Water Heater - Gas
- Flooring
- Ceramic Tile, Wood
Heating, cooling and services
- Heating
- Forced air, Natural gas
Building and exterior
- Year built
- 1996
- Exterior
- Poured concrete, Wood frame
- Foundation
- Poured Concrete
- Outdoor
- Concrete, Vinyl siding
Parking
- Total parking
- 4
- Driveway and parking
- Attached Garage
Rooms
| Room | Level | Size | Features |
|---|---|---|---|
| Family room | Main level | 16.67 Ft x 13.00 Ft | |
| Other | Main level | 10.42 Ft x 8.92 Ft | |
| Kitchen | Main level | 11.08 Ft x 12.92 Ft | |
| Pantry | Main level | 3.92 Ft x 3.92 Ft | |
| Dining room | Main level | 8.42 Ft x 14.58 Ft | |
| Living room | Main level | 11.50 Ft x 12.17 Ft | |
| Other | Main level | 5.42 Ft x 4.58 Ft | |
| 2pc Bathroom | Main level | 5.00 Ft x 5.00 Ft | |
| Office | Main level | 11.67 Ft x 9.08 Ft | |
| Laundry room | Main level | 7.92 Ft x 8.00 Ft | |
| Addition | Main level | 12.00 Ft x 15.33 Ft | |
| Other | Main level | 12.83 Ft x 8.17 Ft | |
| Bedroom | Second level | 12.92 Ft x 8.67 Ft | |
| Bedroom | Second level | 8.92 Ft x 15.50 Ft | |
| 4pc Bathroom | Second level | 4.92 Ft x 7.92 Ft | |
| Primary Bedroom | Second level | 15.75 Ft x 15.00 Ft | |
| Other | Second level | 7.42 Ft x 5.17 Ft | |
| 4pc Bathroom | Second level | 9.58 Ft x 10.50 Ft | |
| Recreational, Games room | Lower level | 13.25 Ft x 21.33 Ft | |
| 3pc Bathroom | Lower level | 8.33 Ft x 5.67 Ft | |
| Bedroom | Lower level | 130.00 Ft x 10.42 Ft | |
| Den | Lower level | 12.33 Ft x 10.00 Ft | |
| Furnace | Lower level | 18.17 Ft x 17.17 Ft |
Location
Location is approximate. See nearby homes on the map
Listed by CIR Realty.

REALTOR®, REALTORS®, and the REALTOR® logo are certification marks that are owned by REALTOR® Canada Inc. and licensed exclusively to The Canadian Real Estate Association (CREA). These certification marks identify real estate professionals who are members of CREA and who must abide by CREA’s By-Laws, Rules, and the REALTOR® Code. The MLS® trademark and the MLS® logo are owned by CREA and identify the professional real estate services provided by members of CREA.
The information contained on this site is based in whole or in part on information that is provided by members of The Canadian Real Estate Association, who are responsible for its accuracy. CREA reproduces and distributes this information as a service for its members and assumes no responsibility for its accuracy.
Similar homes nearby
See more in Calgary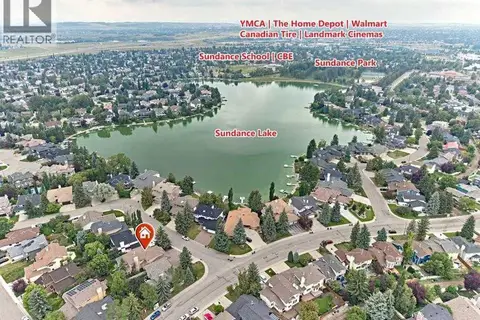 📷 48
$875,000
4 bd3 ba4 pk2675 ft²
7 Suncastle Crescent SE
Sundance, Calgary
Detached · MLS® A2352988 · Grand Realty
 📷 38
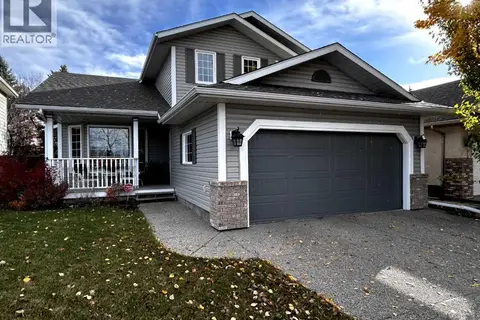
$789,900
3+1 bd4 ba4 pk1880 ft²
1515 Sunvista Way SE
Sundance, Calgary
Detached · MLS® A2353053 · Real Estate Professionals Inc.
 📷 47
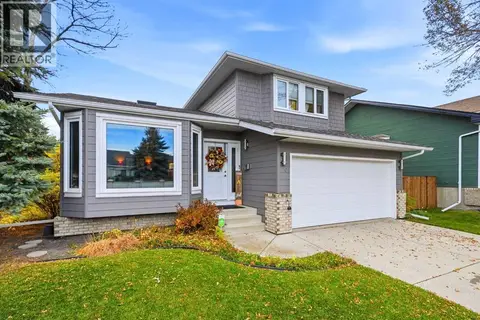
$769,900
3+1 bd3 ba4 pk1745 ft²
20 Sunlake Road SE
Sundance, Calgary
Detached · MLS® A2351037 · eXp Realty
 📷 34
$760,000
4 bd3 ba4 pk2264 ft²
580 Sunmills Drive SE
Sundance, Calgary
Detached · MLS® A2345201 · Skyrock
 📷 38
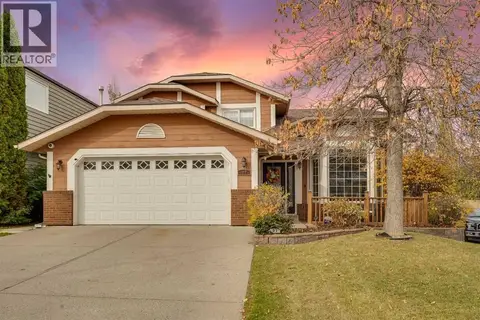
$750,000
4+1 bd3 ba4 pk2118 ft²
27 Sun Harbour Road SE
Sundance, Calgary
Detached · MLS® A2346244 · Real Broker
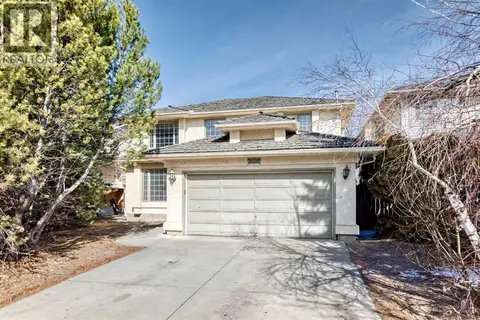 📷 48
$949,900
4+1 bd3 ba4 pk2260 ft²
320 Sunmills Drive SE
Sundance, Calgary
Detached · MLS® A2347327 · Real Broker
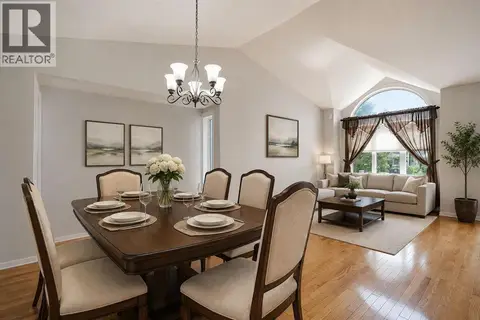 📷 37
$699,900
3 bd4 ba4 pk1715 ft²
16 Sun Harbour Crescent SE
Sundance, Calgary
Detached · MLS® A2334713 · LPT Realty
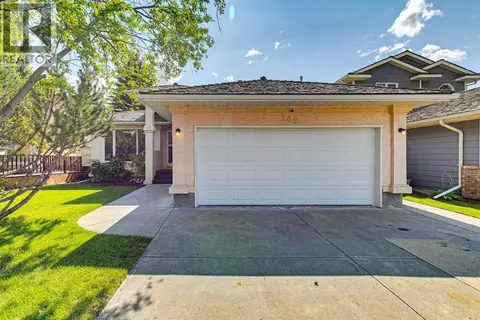 📷 43
$685,000
1+2 bd3 ba4 pk1341 ft²
365 Sunmills Drive SE
Sundance, Calgary
Detached · MLS® A2340224 · MaxWell Devonshire Realty