580 Sunmills Drive SE
Sundance, Calgary, AB, T2X3B1
Listed by Skyrock
$760,000
- 4 bedrooms
- 3 bathrooms
- 4 parking
- 2264 sq ft
Listed 36 days ago · MLS® A2345201
About this home
This air-conditioned family home in the sought-after lake community offers an ideal combination of comfort, functionality, and location. Featuring a main-floor fourth bedroom and full bathroom with a shower, it’s perfect for guests, extended family, or a home office.Ideally situated just minutes from Sundance Lake, this home is also within walking distance of Fish Creek Provincial Park, offering miles picturesque paved trails and endless opportunities to enjoy the outdoors.Lovingly maintained by the Sellers, this home has a lot of updates over the years. Improvements include two new furnaces, an upgraded air intake, new shingles and skylight, added insulation, triple-pane windows, central air conditioning, and a new garage door. With the major updates already completed, this home is ready for your personal design touches. The welcoming foyer opens to a bright front living and dining area with soaring vaulted ceilings. The spacious, family-sized kitchen offers an abundance of cabinetry and counter space, an island, a stove, and a cozy eating nook overlooking the inviting family room.The family room is perfect for everyday living and entertaining, featuring a wood-burning fireplace with a gas lighter, making it an ideal spot for family movie nights. Large windows provide lovely views of the beautifully landscaped, fenced backyard.Also conveniently located on the main level are the fourth bedroom, a full bathroom with shower, and a laundry area equipped with a high-end LG washer and dryer set.Upstairs, the spacious Primary Suite features vaulted ceilings, a walk-in closet with built-ins, and a luxurious 5-piece ensuite with a soaker tub. Two additional generously sized bedrooms—one with its own walk-in closet—and a 4-piece family bathroom complete the upper level.The finished lower level provides recreation area with a gas fireplace, offering plenty of space for kids to play, a home gym, games room, or family gatherings. Located close to schools, transit, park s, and recreational amenities, this well-maintained home is move-in ready and offers the perfect setting for both family life and entertaining. Come make it your own! (id:66966)
Details
- Type
- Detached
- Size
- 2264 sq ft
- Basement
- Finished, Full
- Garage
- Garage
- Property tax
- $5,090 (2026)
- Neighbourhood
- Sundance
- Municipality
- Calgary
Interior
- Bedrooms
- 4 above ground
- Fireplace
- Yes
- Appliances
- Washer, Refrigerator, Dishwasher, Stove, Dryer, Microwave, Hood Fan
- Flooring
- Hardwood, Laminate, Ceramic Tile
Heating, cooling and services
- Heating
- Forced air
- Air conditioning
- Central air conditioning
Building and exterior
- Year built
- 1989
- Exterior
- Wood frame
- Foundation
- Poured Concrete
Parking
- Total parking
- 4
- Driveway and parking
- Attached Garage
Rooms
| Room | Level | Size | Features |
|---|---|---|---|
| Dining room | Main level | 5.33 M x 3.56 M | |
| Family room | Main level | 6.13 M x 3.97 M | |
| Bedroom | Main level | 3.17 M x 3.35 M | |
| Living room | Main level | 3.68 M x 4.15 M | |
| Kitchen | Main level | 2.69 M x 3.98 M | |
| 3pc Bathroom | Main level | 3.17 M x 1.41 M | |
| 4pc Bathroom | Second level | 3.23 M x 1.53 M | |
| 5pc Bathroom | Second level | 1.83 M x 3.97 M | |
| Bedroom | Second level | 3.02 M x 4.36 M | |
| Primary Bedroom | Second level | 4.20 M x 4.50 M | |
| Bedroom | Second level | 3.02 M x 4.29 M | |
| Other | Second level | 3.25 M x 1.87 M | |
| Recreational, Games room | Lower level | 5.07 M x 11.25 M | |
| Storage | Lower level | 1.59 M x 2.85 M | |
| Storage | Lower level | 7.24 M x 8.67 M |
Location
Location is approximate. See nearby homes on the map
Listed by Skyrock.

REALTOR®, REALTORS®, and the REALTOR® logo are certification marks that are owned by REALTOR® Canada Inc. and licensed exclusively to The Canadian Real Estate Association (CREA). These certification marks identify real estate professionals who are members of CREA and who must abide by CREA’s By-Laws, Rules, and the REALTOR® Code. The MLS® trademark and the MLS® logo are owned by CREA and identify the professional real estate services provided by members of CREA.
The information contained on this site is based in whole or in part on information that is provided by members of The Canadian Real Estate Association, who are responsible for its accuracy. CREA reproduces and distributes this information as a service for its members and assumes no responsibility for its accuracy.
Similar homes nearby
See more in Calgary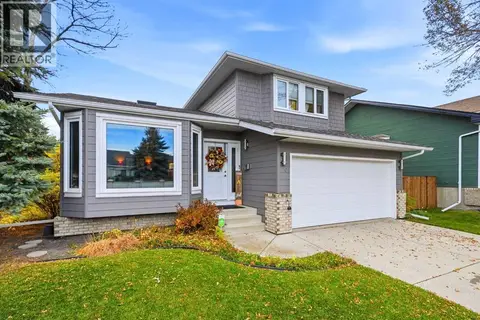 📷 47
$769,900
3+1 bd3 ba4 pk1745 ft²
20 Sunlake Road SE
Sundance, Calgary
Detached · MLS® A2351037 · eXp Realty
 📷 38
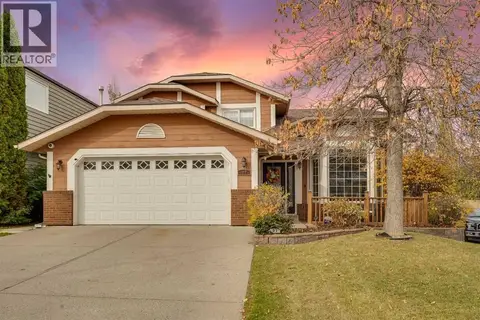
$750,000
4+1 bd3 ba4 pk2118 ft²
27 Sun Harbour Road SE
Sundance, Calgary
Detached · MLS® A2346244 · Real Broker
 📷 38
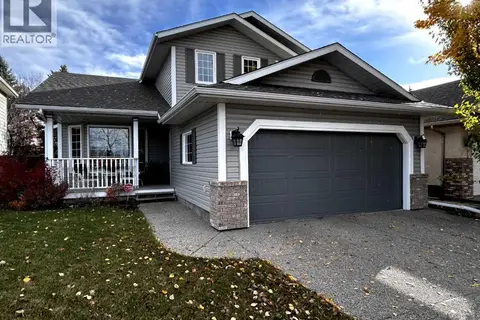
$789,900
3+1 bd4 ba4 pk1880 ft²
1515 Sunvista Way SE
Sundance, Calgary
Detached · MLS® A2353053 · Real Estate Professionals Inc.
 📷 37
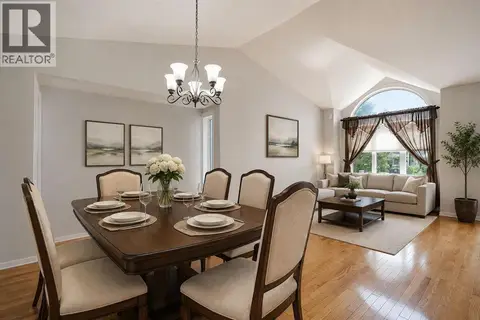
$699,900
3 bd4 ba4 pk1715 ft²
16 Sun Harbour Crescent SE
Sundance, Calgary
Detached · MLS® A2334713 · LPT Realty
 📷 43
$685,000
1+2 bd3 ba4 pk1341 ft²
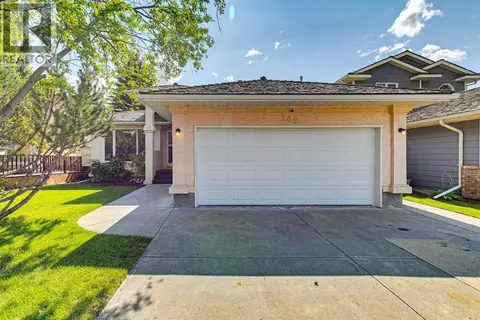
365 Sunmills Drive SE
Sundance, Calgary
Detached · MLS® A2340224 · MaxWell Devonshire Realty
 📷 27
$845,000
3+1 bd4 ba4 pk2151 ft²
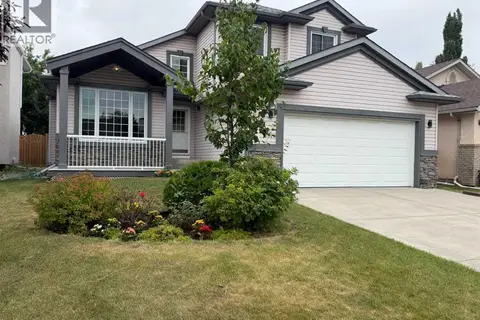
376 Sunlake Road SE
Sundance, Calgary
Detached · MLS® A2339604 · CIR Realty
 📷 26
$674,900
3+2 bd2 ba2 pk1048 ft²
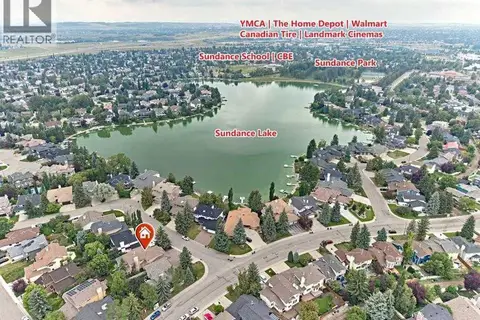
121 Sunbank Way SE
Sundance, Calgary
Basement suite
Detached · MLS® A2342640 · REMAX Innovations
 📷 48
$875,000
4 bd3 ba4 pk2675 ft²
7 Suncastle Crescent SE
Sundance, Calgary
Detached · MLS® A2352988 · Grand Realty