92, 630 Sabrina Road SW
Southwood, Calgary, AB, T2W2N7
Listed by RE/MAX Complete Realty
$324,900
- 3 bedrooms
- 2 bathrooms
- 1 parking
- 1238 sq ft
Listed 117 days ago · MLS® A2313321
About this home
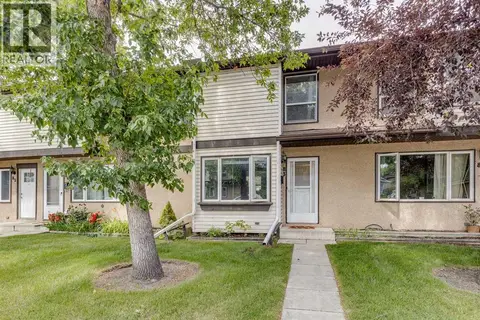
Located in the heart of Southwood, this well-maintained townhouse offers the perfect blend of space, comfort, and convenience. Just a short walk to the C-Train, shopping, restaurants, and everyday amenities, it's an ideal opportunity for first-time buyers, young families, or anyone looking for an affordable home in an established community. The bright main floor features a spacious living room that flows into the dining area and a functional U-shaped kitchen with updated full-height cabinetry, and generous counter space. The back door lead to a private, fenced backyard with a sunny deck and direct access to your dedicated parking stall, creating a great space to relax or entertain. Upstairs offers 3 generous bedrooms and a full bathroom, providing plenty of room for a growing family, guests, or a home office. The unfinished basement offers excellent storage today and the opportunity to create additional living space as your needs evolve. Located just minutes from schools, parks, Southcentre Mall, Macleod Trail, and the LRT, this move-in-ready home delivers outstanding value in one of southwest Calgary's most convenient communities. (id:66966)
Details
- Type
- Condo Townhouse
- Size
- 1238 sq ft
- Basement
- Unfinished, Full
- Property tax
- $2,214 (2026)
- Maintenance fee
- $474/month
- Neighbourhood
- Southwood
- Municipality
- Calgary
Interior
- Bedrooms
- 3 above ground
- Fireplace
- No
- Appliances
- Washer, Refrigerator, Dishwasher, Stove, Dryer
- Flooring
- Laminate, Carpeted
Heating, cooling and services
- Heating
- Forced air
Building and exterior
- Year built
- 1975
- Exterior
- Wood frame
- Foundation
- Poured Concrete
- Outdoor
- Metal
Parking
- Total parking
- 1
Condo
- Monthly fee
- $474
- Fee includes
- Common Area Maintenance, Property Management, Waste Removal, Water, Insurance, Parking, Reserve Fund Contributions, Sewer
Rooms
| Room | Level | Size | Features |
|---|---|---|---|
| 2pc Bathroom | Main level | 4.92 Ft x 4.08 Ft | |
| Dining room | Main level | 5.00 Ft x 13.83 Ft | |
| Kitchen | Main level | 10.67 Ft x 17.25 Ft | |
| Living room | Main level | 14.58 Ft x 13.67 Ft | |
| 4pc Bathroom | Second level | 4.92 Ft x 8.67 Ft | |
| Bedroom | Second level | 14.50 Ft x 8.75 Ft | |
| Bedroom | Second level | 13.58 Ft x 8.33 Ft | |
| Primary Bedroom | Second level | 12.25 Ft x 15.00 Ft |
Location
Location is approximate. See nearby homes on the map
Listed by RE/MAX Complete Realty.

REALTOR®, REALTORS®, and the REALTOR® logo are certification marks that are owned by REALTOR® Canada Inc. and licensed exclusively to The Canadian Real Estate Association (CREA). These certification marks identify real estate professionals who are members of CREA and who must abide by CREA’s By-Laws, Rules, and the REALTOR® Code. The MLS® trademark and the MLS® logo are owned by CREA and identify the professional real estate services provided by members of CREA.
The information contained on this site is based in whole or in part on information that is provided by members of The Canadian Real Estate Association, who are responsible for its accuracy. CREA reproduces and distributes this information as a service for its members and assumes no responsibility for its accuracy.
Similar homes nearby
See more in Calgary 📷 32
$359,000
0+3 bd2 ba1 pk640 ft²
237 Sabrina Way SW
Southwood, Calgary
Condo Townhouse · MLS® A2340712 · Sotheby's International Realty Canada
 📷 24
$359,900
3 bd2 ba2 pk1231 ft²
83, 630 Sabrina Road SW
Southwood, Calgary
Condo Townhouse · MLS® A2330013 · RE/MAX Realty Professionals
 📷 41
$324,900
1 bd1 ba1 pk592 ft²
1207, 510 6 Avenue SE
Downtown East Village, Calgary
Condo Apartment · MLS® A2327227 · Skyrock
 📷 31
$324,900
2 bd2 ba1 pk866 ft²
6409, 151 Legacy Main Street SE
Legacy, Calgary
Condo Apartment · MLS® A2335106 · CIR Realty
 📷 23
$324,900
1 bd2 ba1 pk745 ft²
306, 1730 5A Street SW
Cliff Bungalow, Calgary
Condo Apartment · MLS® A2335611 · Century 21 Bamber Realty LTD.
 📷 40
$324,900
1 bd1 ba1 pk601 ft²
214, 51 Waterfront Mews SW
Chinatown, Calgary
Waterfront
Condo Apartment · MLS® A2335790 · CIR Realty
 📷 38
$324,900
2 bd2 ba1 pk834 ft²
406, 4303 1 Street NE
Highland Park, Calgary
Condo Apartment · MLS® A2341826 · Century 21 Argos Realty
 📷 40
$324,900
1 bd1 ba1 pk833 ft²
210, 328 21 Avenue SW
Mission, Calgary
Condo Apartment · MLS® A2345052 · Century 21 Bamber Realty LTD.