6409, 151 Legacy Main Street SE
Legacy, Calgary, AB, T2X4A4
Listed by CIR Realty
$324,900
- 2 bedrooms
- 2 bathrooms
- 1 parking
- 866 sq ft
Listed 76 days ago · MLS® A2335106
About this home
TOP FLOOR CORNER UNIT | 944 SQ. FT. OF BUILDER-REPORTED LIVING SPACE | 2 BEDROOMS | 2 BATHROOMS | AIR CONDITIONING. Located in Legacy, this well-maintained condo stands out with additional windows, abundant natural light, no neighbours above, and unobstructed views from the balcony.The open-concept kitchen features quartz countertops, stainless steel appliances, full-height cabinetry, a subway tile backsplash, and a large island with seating. It flows naturally into the dining and living areas, creating a comfortable and functional space for everyday living.The primary bedroom includes a walk-through closet and a 3-piece ensuite. The second bedroom is located next to the full main bathroom, providing a practical setup for guests, family, roommates, or a home office. Additional features include in-suite laundry and air conditioning.Conveniently located near Legacy’s walking paths, parks, playgrounds, schools, shopping, and restaurants, with quick access to Macleod Trail and Stoney Trail. A strong option for first-time buyers, downsizers, or investors. (id:66966)
Details
- Type
- Condo Apartment
- Size
- 866 sq ft
- Property tax
- $2,374 (2026)
- Maintenance fee
- $453/month
- Neighbourhood
- Legacy
- Municipality
- Calgary
Interior
- Bedrooms
- 2 above ground
- Fireplace
- No
- Appliances
- Refrigerator, Dishwasher, Stove, Microwave Range Hood Combo, Window Coverings, Garage door opener, Washer & Dryer, Window/Sleeve Air Conditioner
- Flooring
- Ceramic Tile, Vinyl Plank
Heating, cooling and services
- Heating
- Baseboard heaters
- Air conditioning
- Wall unit
Building and exterior
- Year built
- 2021
- Exterior
- Wood frame
- Outdoor
- Asphalt, Brick, Composite Siding
Parking
- Total parking
- 1
- Driveway and parking
- Underground
Condo
- Monthly fee
- $453
- Fee includes
- Common Area Maintenance, Property Management, Waste Removal, Heat, Water, Insurance, Reserve Fund Contributions, Sewer
Rooms
| Room | Level | Size | Features |
|---|---|---|---|
| 3pc Bathroom | Main level | 8.17 Ft x 4.92 Ft | |
| 4pc Bathroom | Main level | 7.67 Ft x 4.83 Ft | |
| Bedroom | Main level | 10.33 Ft x 12.00 Ft | |
| Dining room | Main level | 9.00 Ft x 4.17 Ft | |
| Kitchen | Main level | 11.67 Ft x 12.17 Ft | |
| Living room | Main level | 12.92 Ft x 16.42 Ft | |
| Primary Bedroom | Main level | 11.08 Ft x 10.17 Ft |
Location
Location is approximate. See nearby homes on the map
Listed by CIR Realty.

REALTOR®, REALTORS®, and the REALTOR® logo are certification marks that are owned by REALTOR® Canada Inc. and licensed exclusively to The Canadian Real Estate Association (CREA). These certification marks identify real estate professionals who are members of CREA and who must abide by CREA’s By-Laws, Rules, and the REALTOR® Code. The MLS® trademark and the MLS® logo are owned by CREA and identify the professional real estate services provided by members of CREA.
The information contained on this site is based in whole or in part on information that is provided by members of The Canadian Real Estate Association, who are responsible for its accuracy. CREA reproduces and distributes this information as a service for its members and assumes no responsibility for its accuracy.
Similar homes nearby
See more in Calgary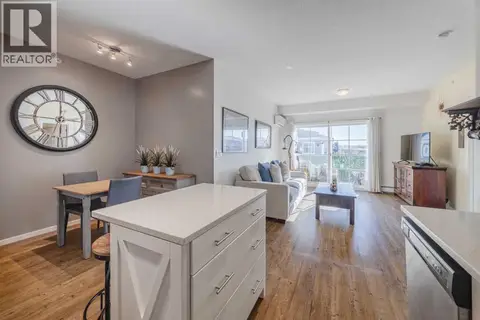 📷 29
$325,000
2 bd2 ba1 pk892 ft²
4410, 215 Legacy Boulevard SE
Legacy, Calgary
Condo Apartment · MLS® A2353202 · CIR Realty
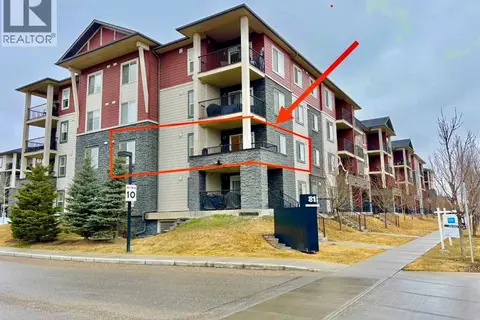 📷 27
$319,900
2 bd2 ba2 pk889 ft²
1240, 81 LEGACY Boulevard SE
Legacy, Calgary
Condo Apartment · MLS® A2332467 · TREC The Real Estate Company
 📷 31
$319,000
3 bd2 ba1 pk865 ft²
8317, 151 Legacy Main Street SE
Legacy, Calgary
Condo Apartment · MLS® A2344760 · MaxWell Capital Realty
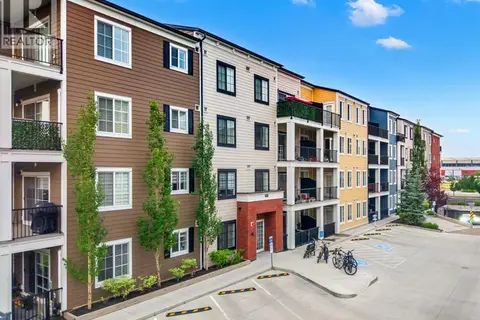 📷 36
$335,000
2 bd2 ba3 pk803 ft²
6216, 151 Legacy Main Street SE
Legacy, Calgary
Condo Apartment · MLS® A2332946 · Real Broker
 📷 36
$299,950
2 bd2 ba1 pk764 ft²
2238, 81 Legacy Boulevard SE
Legacy, Calgary
Condo Apartment · MLS® A2332584 · MaxWell Canyon Creek
 📷 22
$299,900
1 bd1 ba1 pk681 ft²
2101, 740 Legacy Village Road SE
Legacy, Calgary
Condo Apartment · MLS® A2352893 · RE/MAX Realty Professionals
 📷 34
$289,000
2 bd2 ba1 pk772 ft²
1438, 81 Legacy Boulevard SE
Legacy, Calgary
Condo Apartment · MLS® A2349970 · 2% Realty
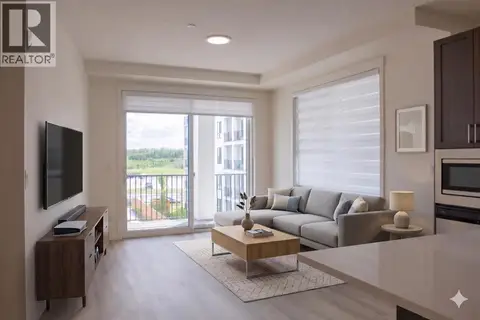 📷 8
$362,395
2 bd2 ba1 pk925 ft²
4303, 740 Legacy Village Road SE
Legacy, Calgary
Condo Apartment · MLS® A2320798 · RE/MAX House of Real Estate