918 DANIELS LO SW
Desrochers Area, Edmonton, AB, T6W4C8
Listed by RE/MAX Excellence
$468,500
- 3 bedrooms
- 3 bathrooms
- 4 parking
- 1544 sq ft
Listed 130 days ago · MLS® E4493677
About this home
Quietly tucked away near a beautiful pond & scenic trails, this move-in ready 2-storey half duplex offers over 1,500 sq. ft. and is ideal for families, professionals or those working from home. The bright, open main floor features 9' ceilings, LVP flooring & A/C. The spacious kitchen boasts quartz countertops, S/S appliances, beverage centre, walk-in pantry & abundant cabinetry, flowing into a dining area overlooking the deck & backyard and an inviting living room perfect for relaxing or entertaining. Upstairs offers a generous primary suite with W/I closet & 3-pc ensuite, 2 additional bedrooms, 4-pc bath & convenient upper-floor laundry with sink. A double attached garage & side entrance add versatility, with the basement ready for a home gym, added living space or future development. Enjoy added privacy from the quiet condo building behind with frosted balcony glass. HOA enhances the community. Close to schools, shopping, amenities, South Common, airport, Henday & future LRT. Quick possession available! (id:66966)
Details
- Type
- Duplex
- Size
- 1544 sq ft
- Basement
- Unfinished, Full
- Garage
- Garage
- Neighbourhood
- Desrochers Area
- Municipality
- Edmonton
Interior
- Fireplace
- No
- Appliances
- Washer, Refrigerator, Dishwasher, Wine Fridge, Stove, Dryer, Microwave, Garburator, Hood Fan, Window Coverings, Garage door opener, Garage door opener remote(s)
Heating, cooling and services
- Heating
- Forced air
- Air conditioning
- Central air conditioning
Building and exterior
- Year built
- 2021
Parking
- Total parking
- 4
- Driveway and parking
- Attached Garage
Rooms
| Room | Level | Size | Features |
|---|---|---|---|
| Living room | Main level | 4.09 × 3.25 m (13'5" × 10'8") | |
| Dining room | Main level | 3.18 × 2.47 m (10'5" × 8'1") | |
| Kitchen | Main level | 4.65 × 2.63 m (15'3" × 8'8") | |
| Primary Bedroom | Upper Level | 4.17 × 4.11 m (13'8" × 13'6") | |
| Bedroom 2 | Upper Level | 4.28 × 2.82 m (14'1" × 9'3") | |
| Bedroom 3 | Upper Level | 3.55 × 2.84 m (11'8" × 9'4") |
Location
Location is approximate. See nearby homes on the map
Listed by RE/MAX Excellence.

REALTOR®, REALTORS®, and the REALTOR® logo are certification marks that are owned by REALTOR® Canada Inc. and licensed exclusively to The Canadian Real Estate Association (CREA). These certification marks identify real estate professionals who are members of CREA and who must abide by CREA’s By-Laws, Rules, and the REALTOR® Code. The MLS® trademark and the MLS® logo are owned by CREA and identify the professional real estate services provided by members of CREA.
The information contained on this site is based in whole or in part on information that is provided by members of The Canadian Real Estate Association, who are responsible for its accuracy. CREA reproduces and distributes this information as a service for its members and assumes no responsibility for its accuracy.
Similar homes nearby
See more in Edmonton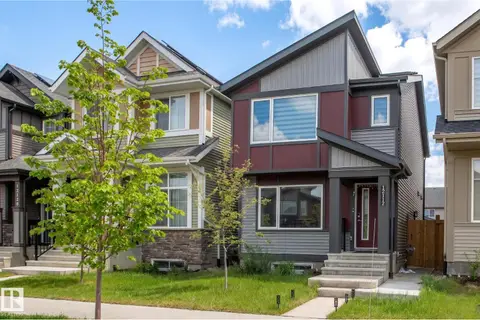 📷 58
$459,000
3 bd3 ba1254 ft²
12112 35 AV SW
Desrochers Area, Edmonton
Detached · MLS® E4491989 · Royal Lepage Arteam Realty
 📷 17
$489,465
3 bd3 ba1514 ft²
12527 34 AV SW
Desrochers Area, Edmonton
Detached · MLS® E4510912 · Century 21 Leading
 📷 40
$494,900
3 bd3 ba1471 ft²
1766 Dumont CR SW SW
Desrochers Area, Edmonton
Detached · MLS® E4498645 · Century 21 Leading
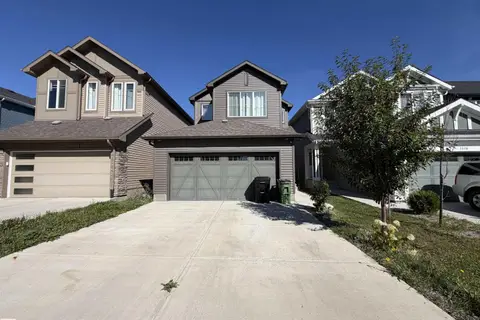 📷 17
$500,000
3 bd3 ba1675 ft²
2628 DONAGHEY CR SW
Desrochers Area, Edmonton
Detached · MLS® E4509857 · Royal Lepage Arteam Realty
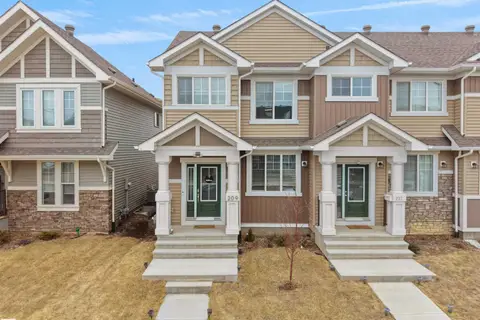 📷 43
$434,999
3 bd3 ba1381 ft²
209 DESROCHERS BV SW
Desrochers Area, Edmonton
Att/Row/Townhouse · MLS® E4500969 · MaxWell Polaris
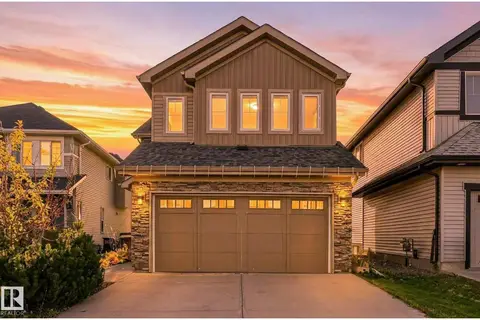 📷 52
$515,000
4 bd4 ba2015 ft²
1621 DAVIDSON GREEN GR SW
Desrochers Area, Edmonton
Detached · MLS® E4512419 · RE/MAX Elite
 📷 70
$419,900
3 bd3 ba1429 ft²
160 DESROCHERS GATE SW
Desrochers Area, Edmonton
Att/Row/Townhouse · MLS® E4507714 · NOW Real Estate Group
 📷 35
$524,497
3 bd3 ba1553 ft²
12127 34 AV SW
Desrochers Area, Edmonton
Detached · MLS® E4498800 · Royal Lepage Arteam Realty