1621 DAVIDSON GREEN GR SW
Desrochers Area, Edmonton, AB, T6W3H9
Listed by RE/MAX Elite
$515,000
- 4 bedrooms
- 4 bathrooms
- 2015 sq ft
Listed 13 days ago · MLS® E4512419
About this home
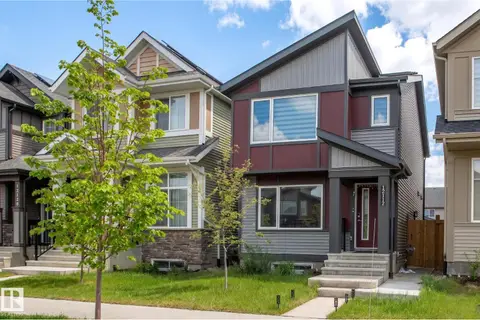
INCREDIBLE VALUE WITH OVER 2,700 SQ FT OF FINISHED LIVING SPACE! Welcome to 1621 Davidson Green SW! This spacious home offers 4 bedrooms, a fully finished basement, and plenty of room for the growing family. The functional layout features a large bonus room with vaulted ceilings, creating an impressive space for relaxing or entertaining. Enjoy the bright, south-facing backyard, double attached garage, and the added versatility of a second kitchen with a separate entrance through the garage. This is the perfect opportunity for buyers looking to enter the market at an affordable price point, put in a little sweat equity, and make the home their own! While the property would benefit from some updating, it has been priced accordingly, with a City of Edmonton assessed value of $605,500. Offering tremendous potential, plenty of space, and an attractive price point, this is an opportunity you won't want to miss! (id:66966)
Details
- Type
- Detached
- Size
- 2015 sq ft
- Basement
- Finished, Full
- Garage
- Garage
- Neighbourhood
- Desrochers Area
- Municipality
- Edmonton
Interior
- Fireplace
- No
- Appliances
- Washer, Refrigerator, Dishwasher, Dryer, Two stoves, Window Coverings, Garage door opener, Garage door opener remote(s)
Heating, cooling and services
- Heating
- Forced air
Building and exterior
- Year built
- 2016
Parking
- Driveway and parking
- Attached Garage
Rooms
| Room | Level | Size | Features |
|---|---|---|---|
| Living room | Main level | 5.16 × 4.19 m (16'11" × 13'9") | |
| Dining room | Main level | 3.44 × 3.28 m (11'3" × 10'9") | |
| Kitchen | Main level | 3.72 × 3.7 m (12'2" × 12'2") | |
| Primary Bedroom | Upper Level | 4.27 × 4.23 m (14' × 13'11") | |
| Bedroom 2 | Upper Level | 3.21 × 3.12 m (10'6" × 10'3") | |
| Bedroom 3 | Upper Level | 3.12 × 2.93 m (10'3" × 9'7") | |
| Bedroom 4 | Lower level | 4.88 × 2.97 m (16' × 9'9") | |
| Bonus Room | Upper Level | 5.38 × 4.59 m (17'8" × 15'1") | |
| Recreation room | Lower level | 6.23 × 5.13 m (20'5" × 16'10") | |
| Second Kitchen | Lower level | 2.01 × 1.94 m (6'7" × 6'4") |
Location
Location is approximate. See nearby homes on the map
Listed by RE/MAX Elite.

REALTOR®, REALTORS®, and the REALTOR® logo are certification marks that are owned by REALTOR® Canada Inc. and licensed exclusively to The Canadian Real Estate Association (CREA). These certification marks identify real estate professionals who are members of CREA and who must abide by CREA’s By-Laws, Rules, and the REALTOR® Code. The MLS® trademark and the MLS® logo are owned by CREA and identify the professional real estate services provided by members of CREA.
The information contained on this site is based in whole or in part on information that is provided by members of The Canadian Real Estate Association, who are responsible for its accuracy. CREA reproduces and distributes this information as a service for its members and assumes no responsibility for its accuracy.
Similar homes nearby
See more in Edmonton 📷 35
$524,497
3 bd3 ba1553 ft²
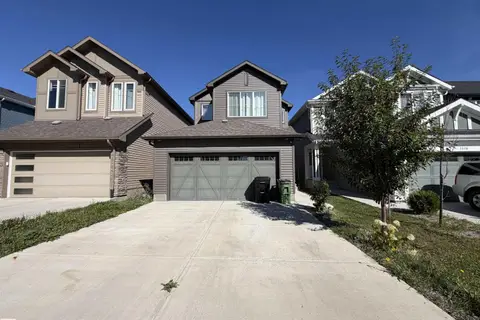
12127 34 AV SW
Desrochers Area, Edmonton
Detached · MLS® E4498800 · Royal Lepage Arteam Realty
 📷 17
$500,000
3 bd3 ba1675 ft²
2628 DONAGHEY CR SW
Desrochers Area, Edmonton
Detached · MLS® E4509857 · Royal Lepage Arteam Realty
 📷 40
$494,900
3 bd3 ba1471 ft²
1766 Dumont CR SW SW
Desrochers Area, Edmonton
Detached · MLS® E4498645 · Century 21 Leading
 📷 17
$489,465
3 bd3 ba1514 ft²
12527 34 AV SW
Desrochers Area, Edmonton
Detached · MLS® E4510912 · Century 21 Leading
 📷 27
$468,500
3 bd3 ba4 pk1544 ft²
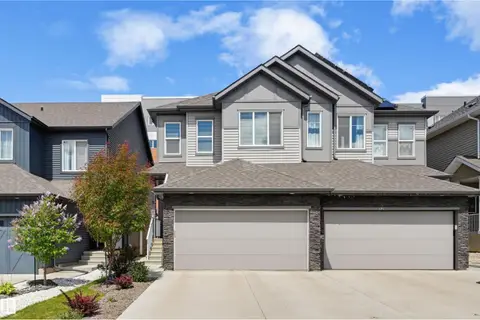
918 DANIELS LO SW
Desrochers Area, Edmonton
Multiplex
Duplex · MLS® E4493677 · RE/MAX Excellence
$565,000
3 bd3 ba1550 ft²
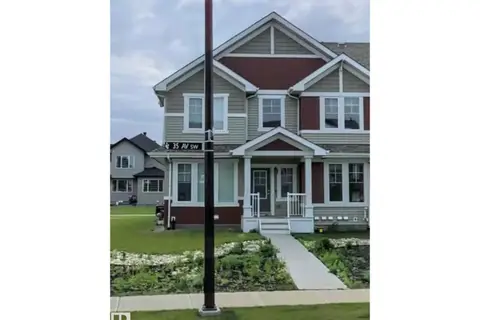
11915 35 AV SW SW
Desrochers Area, Edmonton
Att/Row/Townhouse · MLS® E4510481 · MaxWell Polaris
 📷 45
$569,000
3 bd3 ba1610 ft²
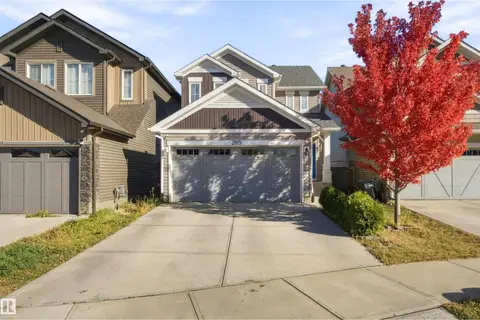
2819 DUKE CR SW SW
Desrochers Area, Edmonton
Att/Row/Townhouse · MLS® E4512137 · MaxWell Polaris
 📷 58
$459,000
3 bd3 ba1254 ft²
12112 35 AV SW
Desrochers Area, Edmonton
Detached · MLS® E4491989 · Royal Lepage Arteam Realty