9146 ENGMAN ROAD
Smithers, BC, V0J2N1
Listed by Calderwood Realty Ltd.
$1,600,000
- 4 bedrooms
- 4 bathrooms
- 4703 sq ft
Listed 142 days ago · MLS® R3130223
About this home
Experience luxury equestrian living with breathtaking Hudson Bay Mountain views. This beautifully renovated 4-bedroom, 3.5-bathroom estate offers refined country living and exceptional horse facilities. Featuring 3 ensuites, including a main-floor primary retreat with spa-inspired ensuite, the home showcases a chef-inspired kitchen with Dekton countertops, 6-burner range, coffee bar, heated tile floors, geothermal forced-air heating with A/C, and new appliances throughout. The expansive lower level is ideal for media/games & entertaining. Outside you'll find new Trex decking, gated entry, serviced barn with stalls and tack room, illuminated outdoor riding ring, impressive 80' x 160' indoor arena, fenced paddocks, detached 40' x 30' and much more. This is a rare turn-key equestrian retreat. (id:66966)
Details
- Type
- Detached
- Size
- 4703 sq ft
- Basement
- Finished, N/A
- Garage
- Garage
- Property tax
- $5,553 (2025)
- Municipality
- Smithers
Interior
- Fireplace
- No
- Appliances
- Washer, Refrigerator, Dishwasher, Stove, Dryer
Heating, cooling and services
- Heating
- Geo Thermal
Building and exterior
- Year built
- 1997
- Roof
- Asphalt shingle, Conventional
- Foundation
- Concrete Perimeter
- Outdoor
- Vinyl siding
Parking
- Driveway and parking
- Detached Garage, RV, Additional Parking
Rooms
| Room | Level | Size | Features |
|---|---|---|---|
| Living room | Main level | 4.42 × 5.06 m (14'6" × 16'7") | |
| Family room | Main level | 4.42 × 5.79 m (14'6" × 19') | |
| Dining room | Main level | 3.78 × 3.87 m (12'5" × 12'8") | |
| Kitchen | Main level | 4.08 × 3.72 m (13'5" × 12'2") | |
| Eating area | Main level | 2.44 × 4.18 m (8' × 13'8") | |
| Laundry room | Main level | 3.05 × 2.74 m (10' × 9') | |
| Foyer | Main level | 2.87 × 4.27 m (9'5" × 14') | |
| Pantry | Main level | 1.83 × 1.83 m (6' × 6') | |
| Primary Bedroom | Main level | 4.57 × 5.03 m (15' × 16'6") | |
| Bedroom 2 | Above | 4.45 × 5.18 m (14'7" × 17') | |
| Bedroom 3 | Above | 3.35 × 4.88 m (11' × 16') | |
| Bedroom 4 | Above | 4.27 × 5.18 m (14' × 17') | |
| Storage | Above | 0.21 × 4.45 m (0'8" × 14'7") | |
| Flex Space | Above | 10.97 × 3.51 m (36' × 11'6") | |
| Mud room | Lower level | 7.32 × 2.74 m (24' × 9') | |
| Utility room | Lower level | 4.85 × 10.97 m (15'11" × 36') | |
| Recreational, Games room | Lower level | 4.27 × 4.88 m (14' × 16') | |
| Recreational, Games room | Lower level | 5.61 × 5.52 m (18'5" × 18'1") |
Location
Location is approximate. See nearby homes on the map
Listed by Calderwood Realty Ltd..

REALTOR®, REALTORS®, and the REALTOR® logo are certification marks that are owned by REALTOR® Canada Inc. and licensed exclusively to The Canadian Real Estate Association (CREA). These certification marks identify real estate professionals who are members of CREA and who must abide by CREA’s By-Laws, Rules, and the REALTOR® Code. The MLS® trademark and the MLS® logo are owned by CREA and identify the professional real estate services provided by members of CREA.
The information contained on this site is based in whole or in part on information that is provided by members of The Canadian Real Estate Association, who are responsible for its accuracy. CREA reproduces and distributes this information as a service for its members and assumes no responsibility for its accuracy.
Similar homes nearby
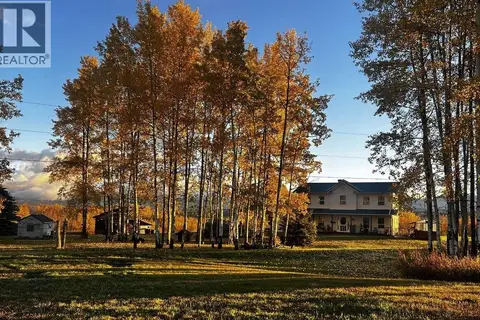
See more in Smithers 📷 40
$1,539,900
3 bd2 ba2304 ft²
1055 HUDSON BAY MOUNTAIN ROAD
Smithers
Detached · MLS® R3138986 · Easy List Realty (BCNREB)
 📷 40
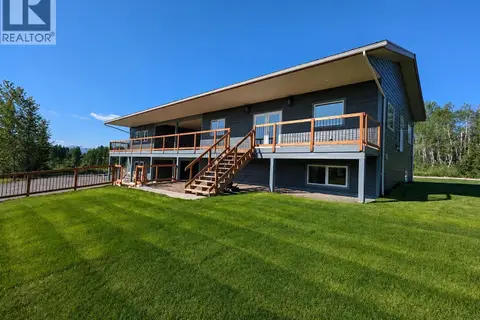
$1,499,900
4 bd4 ba3600 ft²
2654 STENSET ROAD
Smithers
Ravine lot
Detached · MLS® R3124501 · Easy List Realty (BCNREB)
 📷 39
$1,300,000
4 bd2 ba2030 ft²
2530 FORD ROAD
Smithers
Detached · MLS® R3128584 · Calderwood Realty Ltd.
 📷 40
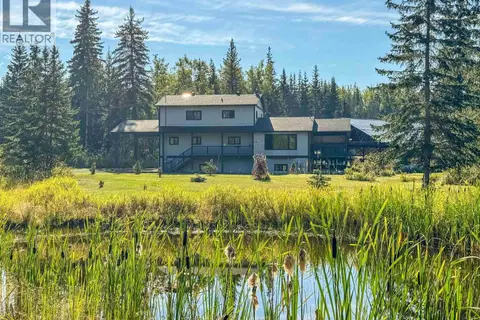
$1,299,500
3 bd1 ba2720 ft²
21471 TELKWA HIGH ROAD
Smithers
Detached · MLS® R3123713 · Calderwood Realty Ltd.
 📷 40
$1,299,500
5 bd3 ba3256 ft²
1705 MILLAR ROAD
Smithers
Detached · MLS® R3161968 · Calderwood Realty Ltd.